square²
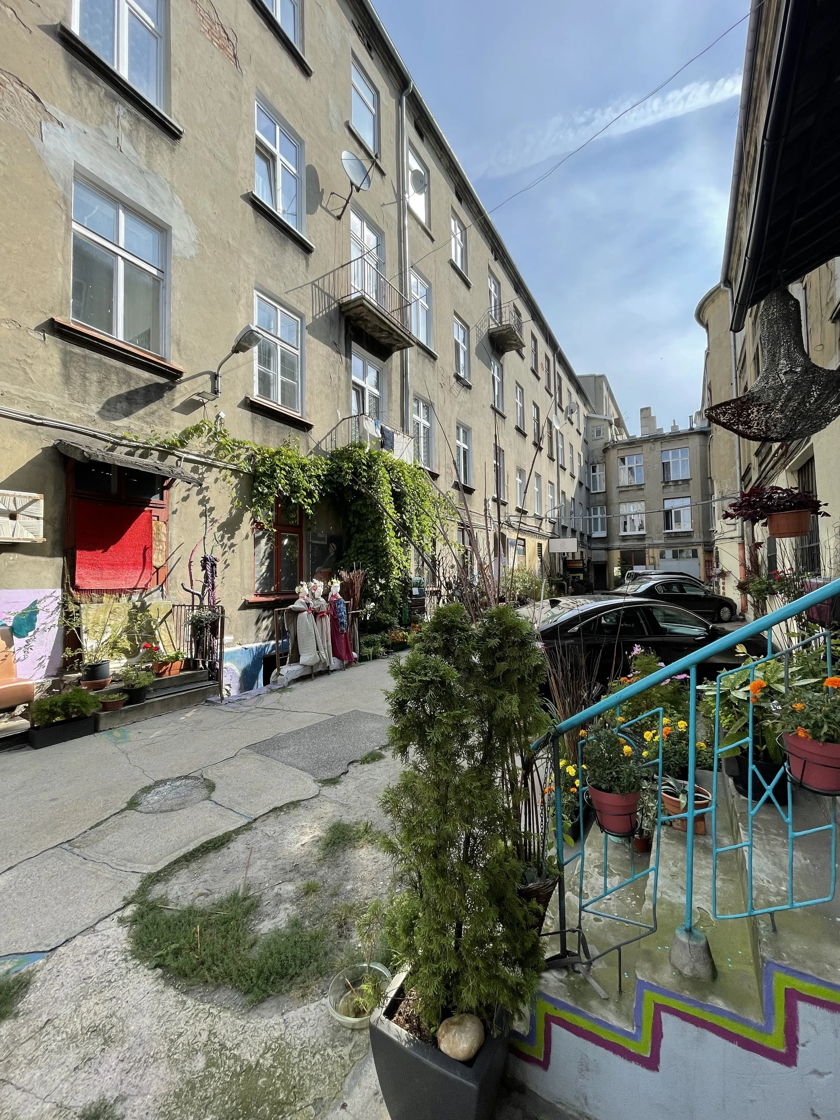
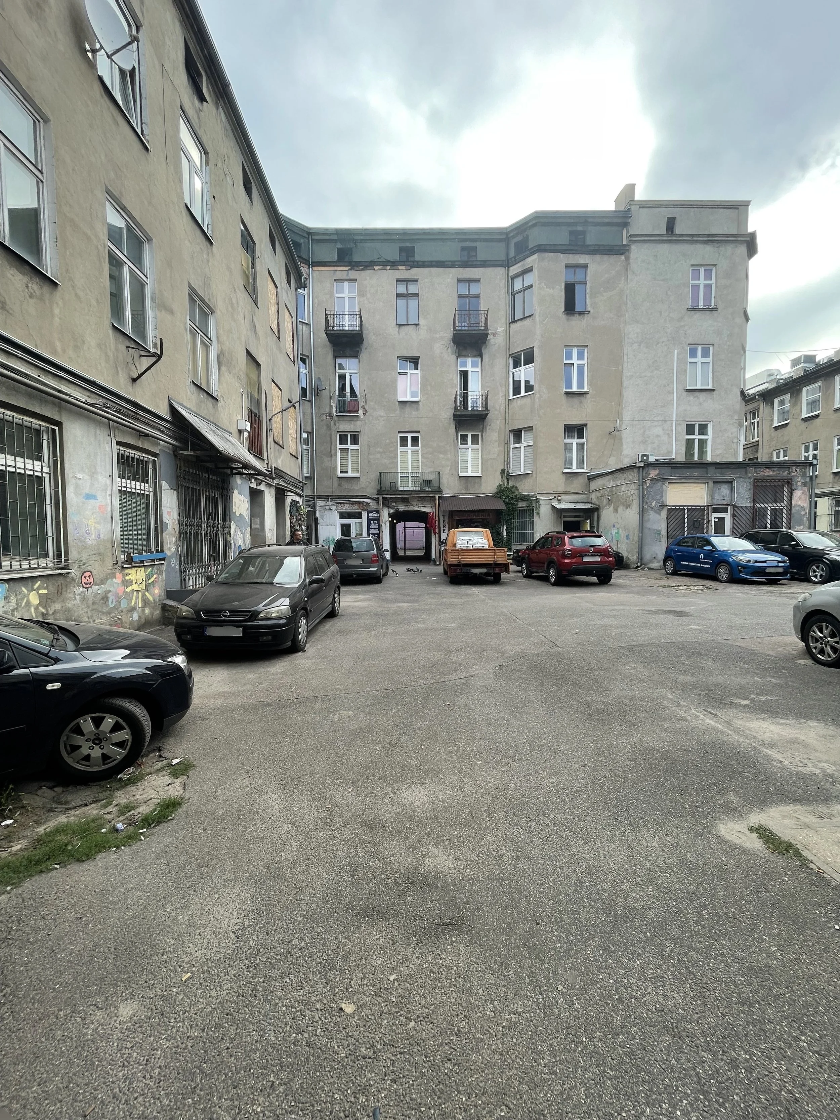
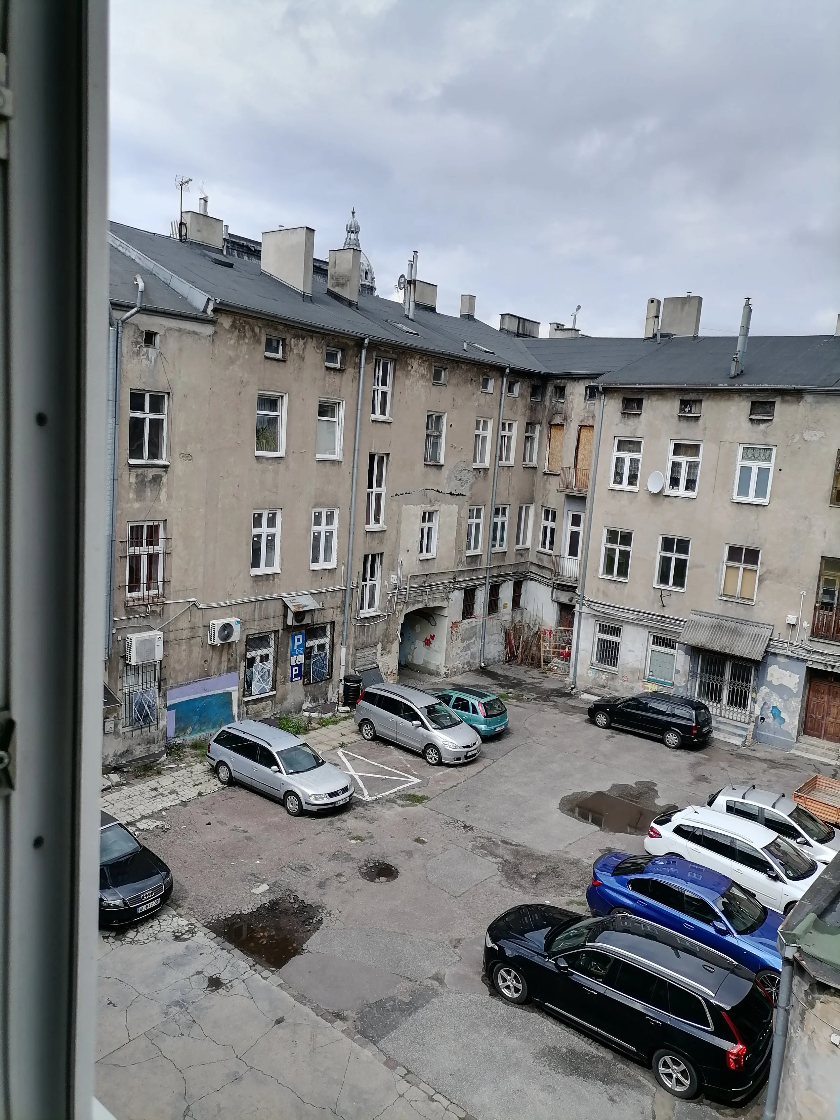
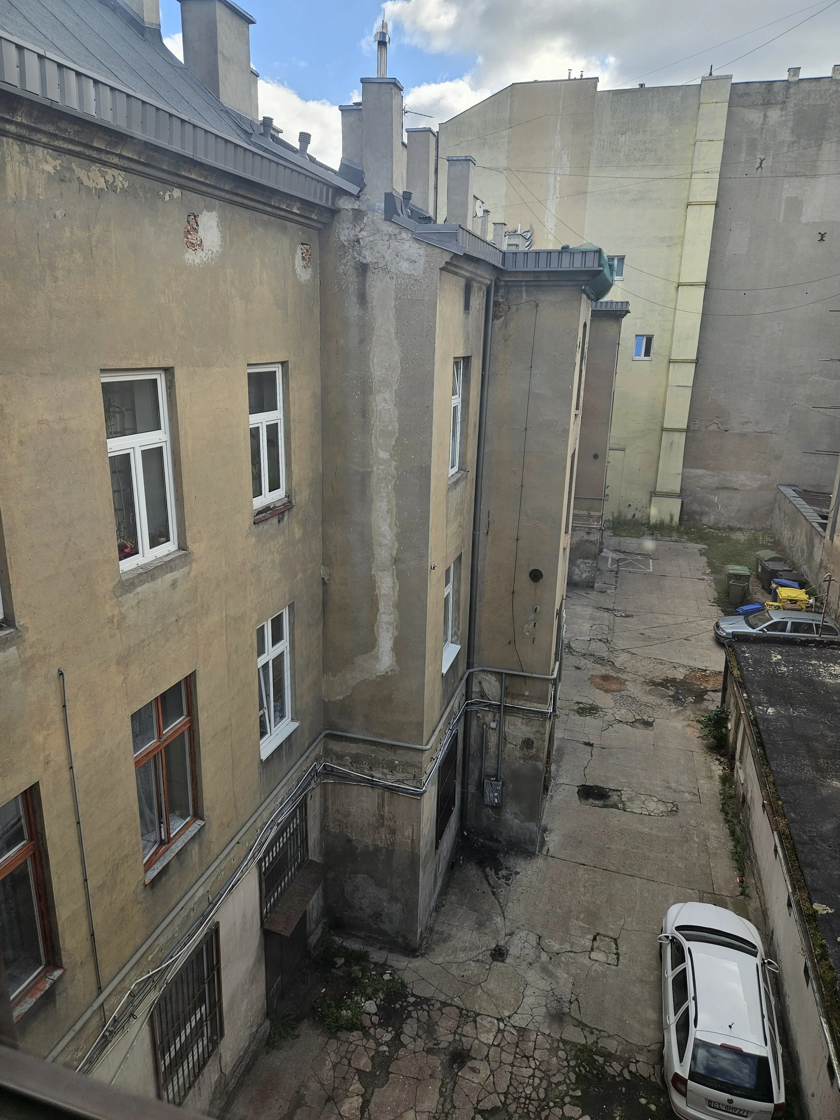
This project transforms a neglected urban courtyard into a vibrant, open, and welcoming sanctuary where nature, contemporary art, and local heritage seamlessly converge. The primary vision was to maximise urban greenery while respecting the historical context, establishing a sustainable ecosystem that enhances both local biodiversity and the community's quality of life.
Architectural Heritage & Façade Restoration
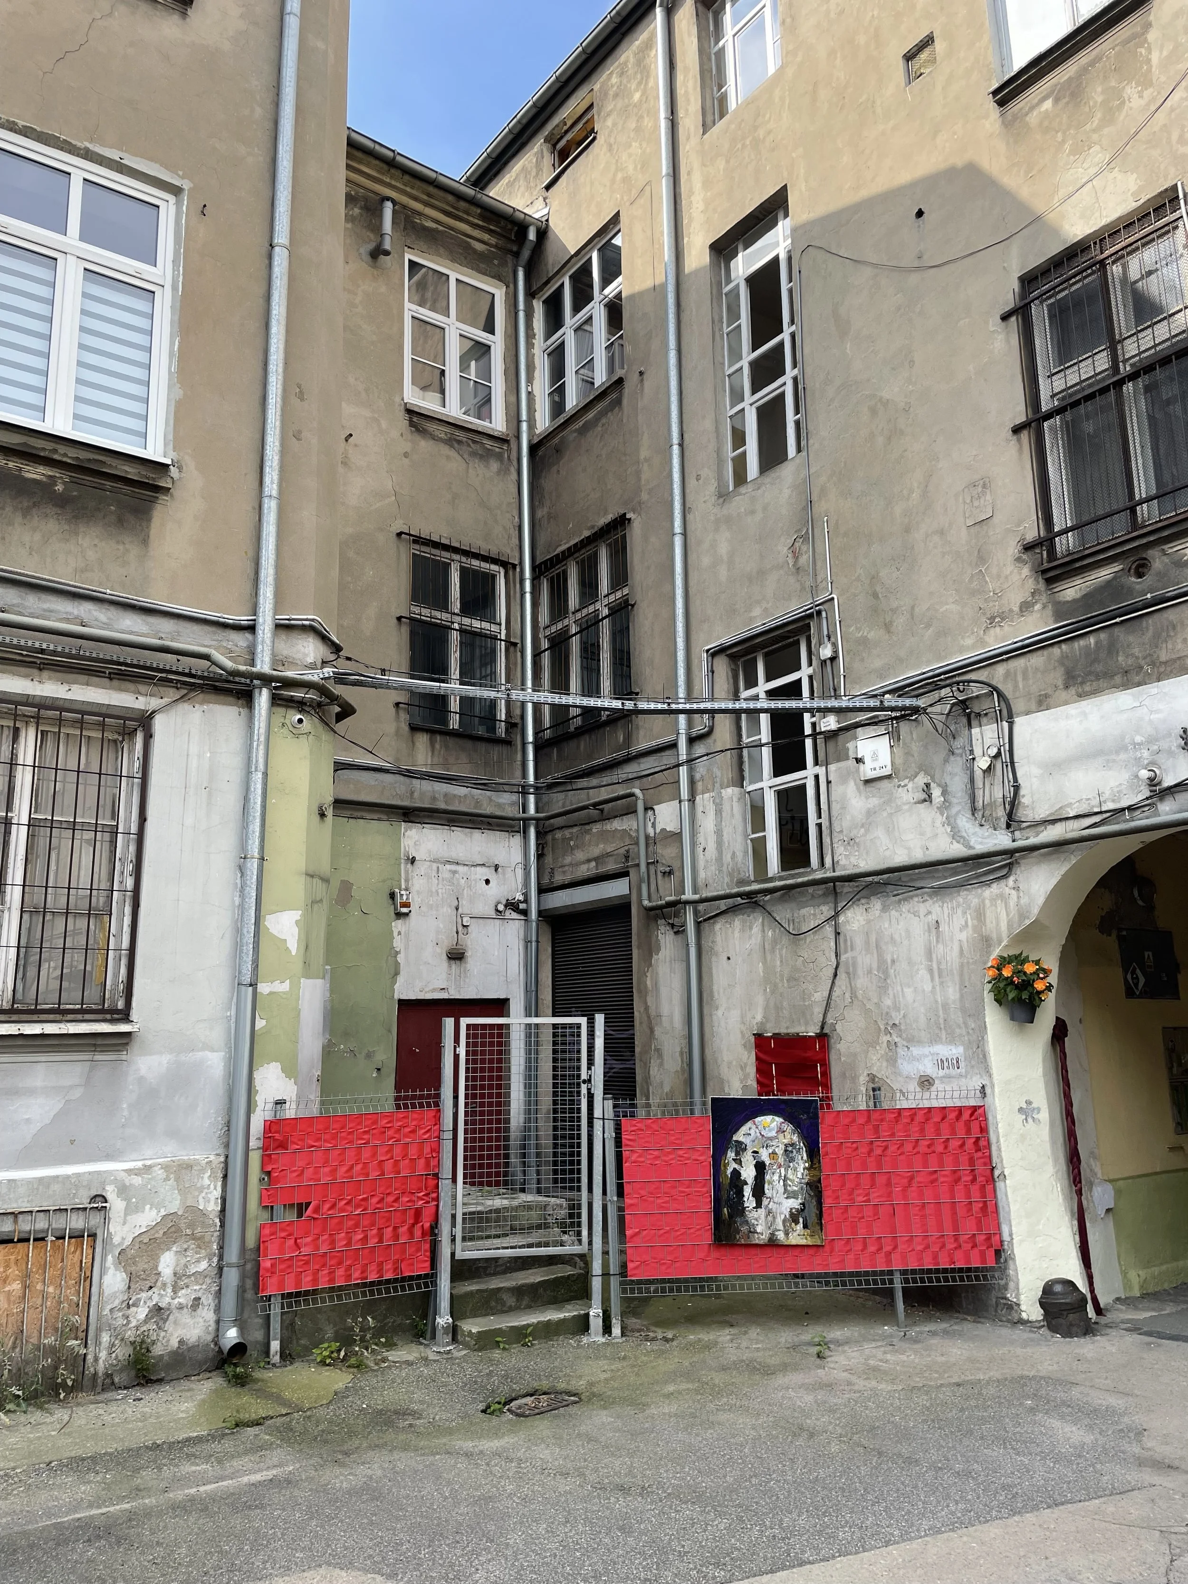
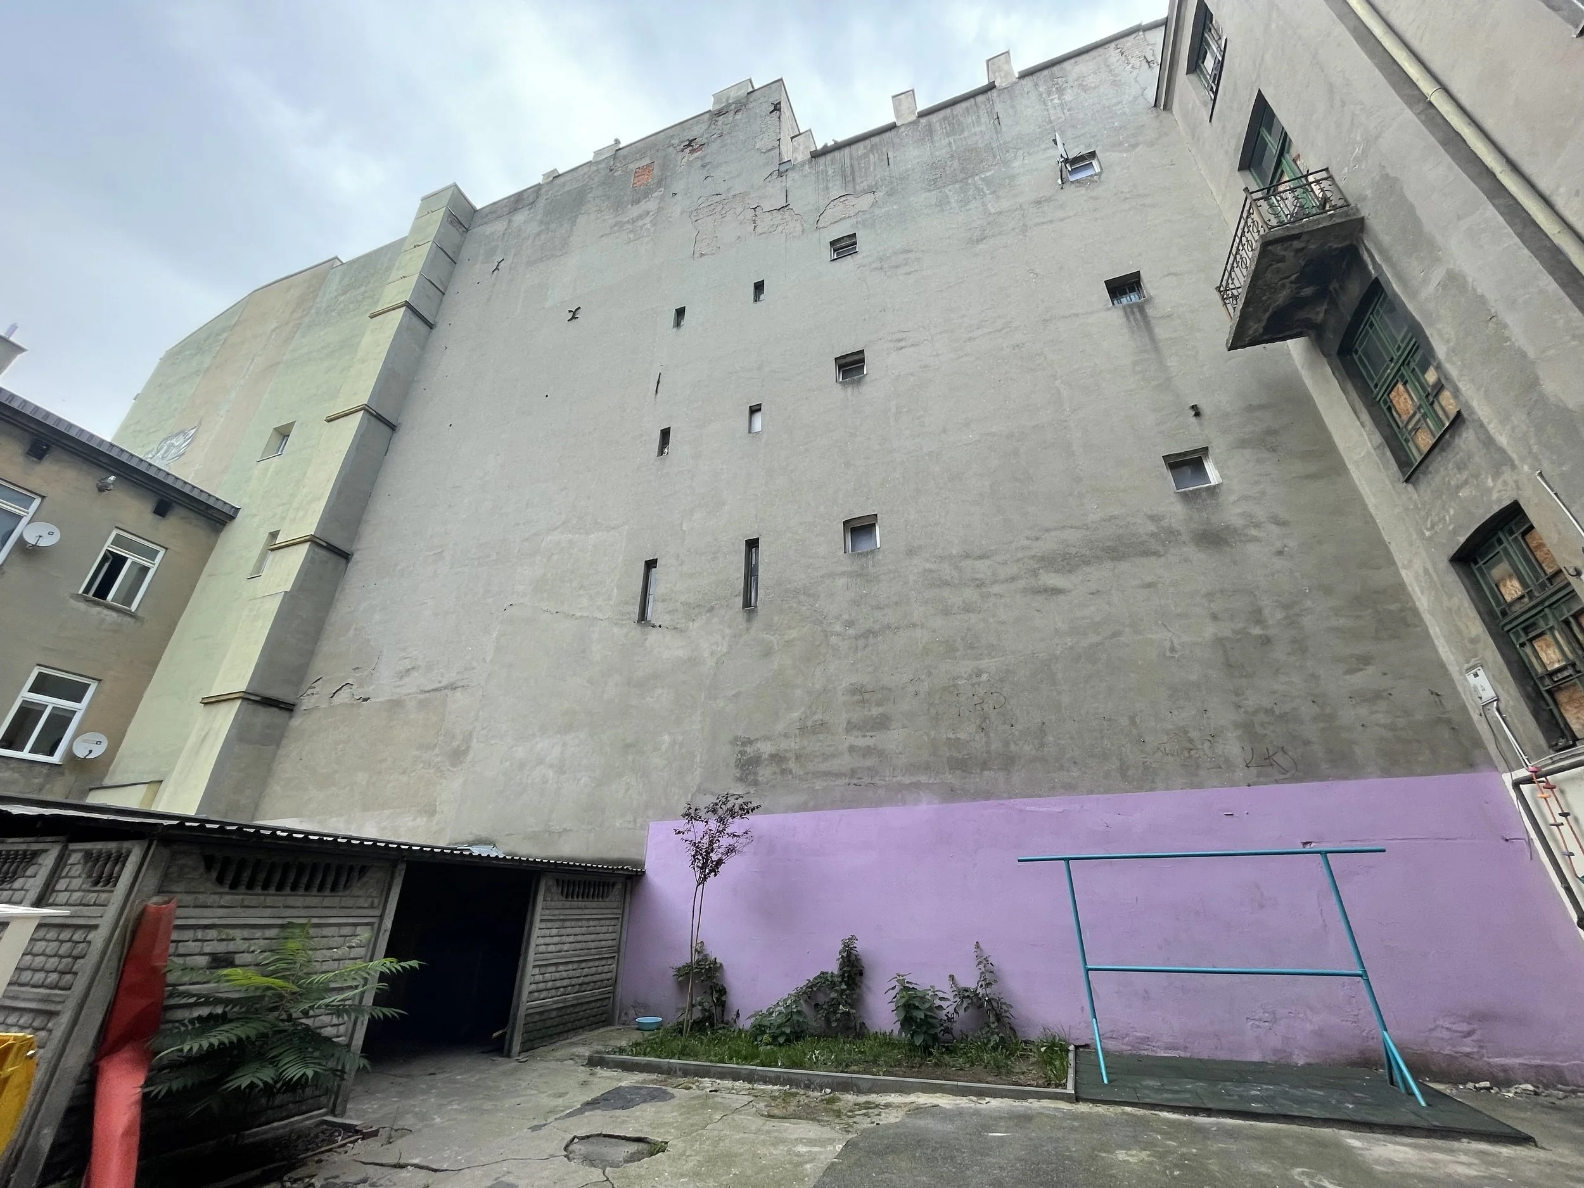
Great care was taken to honor the historical character of the existing buildings. Rather than relying on contrasting colors, the architectural rhythm and traditional separation between the ground floor and upper levels were preserved and accentuated entirely through texture. The ground floor features a robust, coarse-grained "pebble-dash" (baranek) render, while the upper stories are finished in a refined, fine-grained plaster tinted in a warm, timeless beige. This nuanced approach revitalizes the facades with a clean, contemporary appearance while strictly upholding their classical composition.
Landscape & Ecological Infrastructure
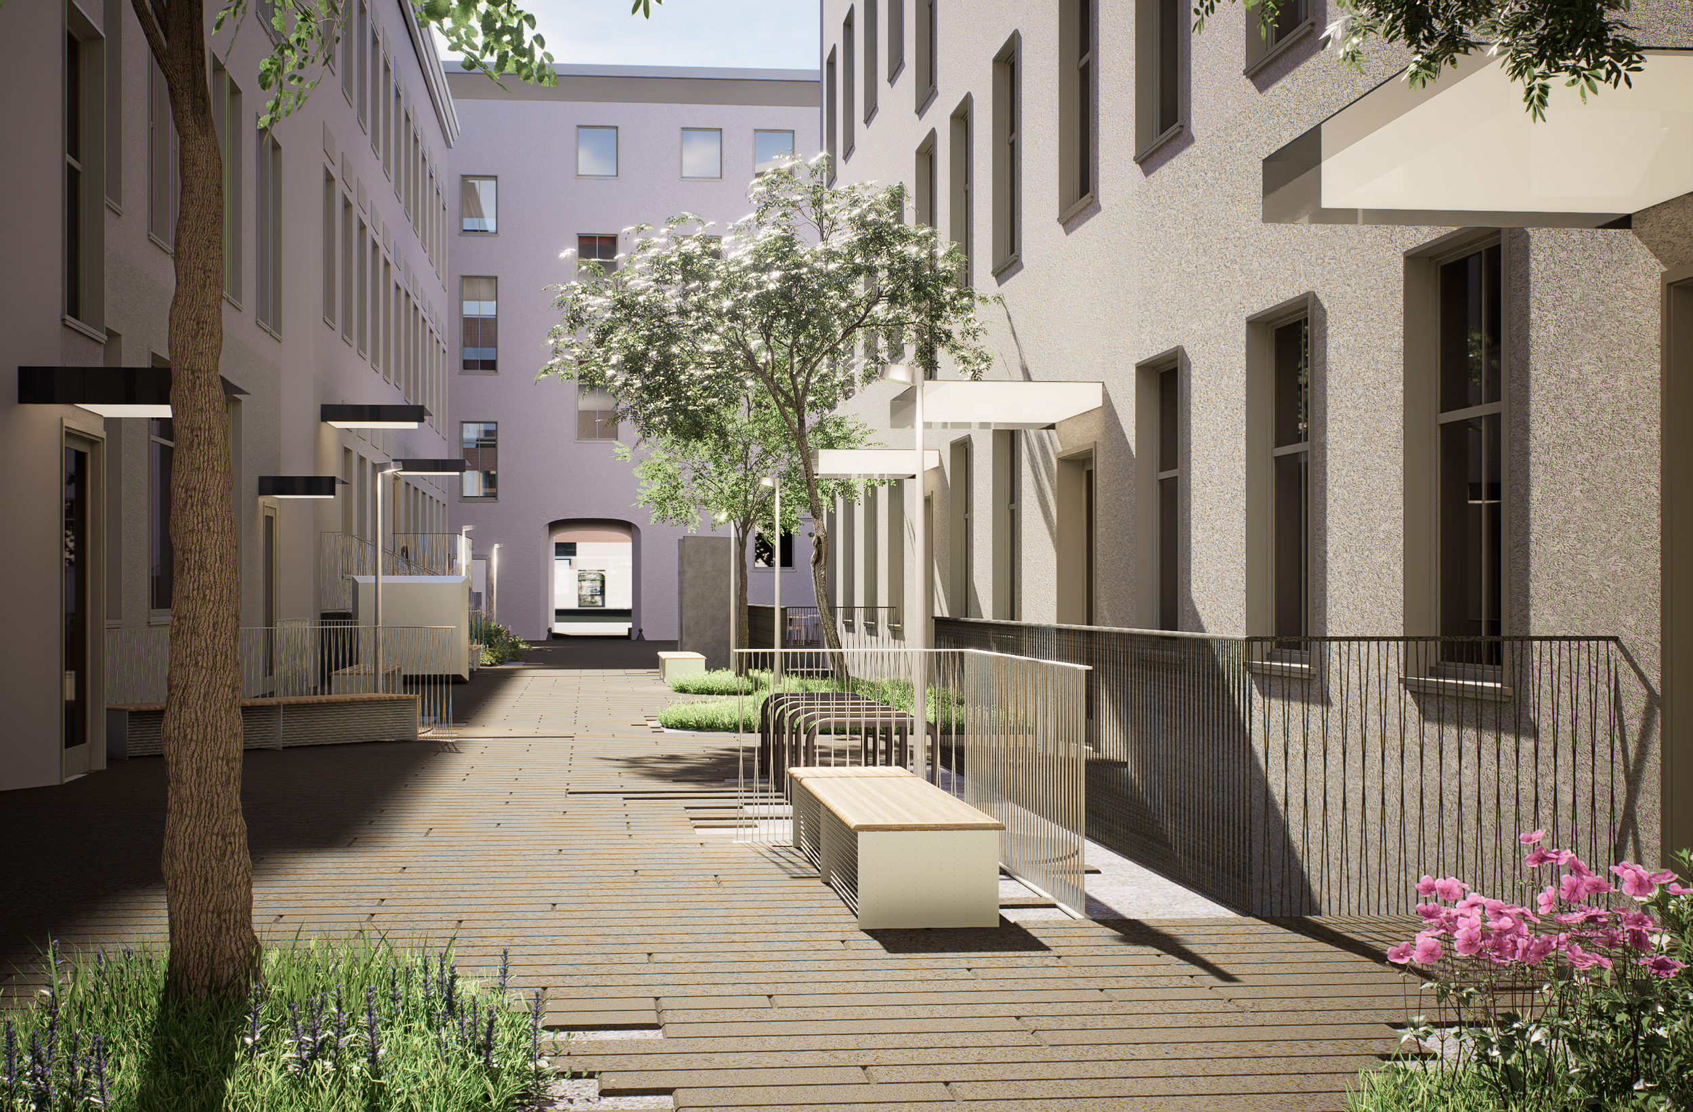
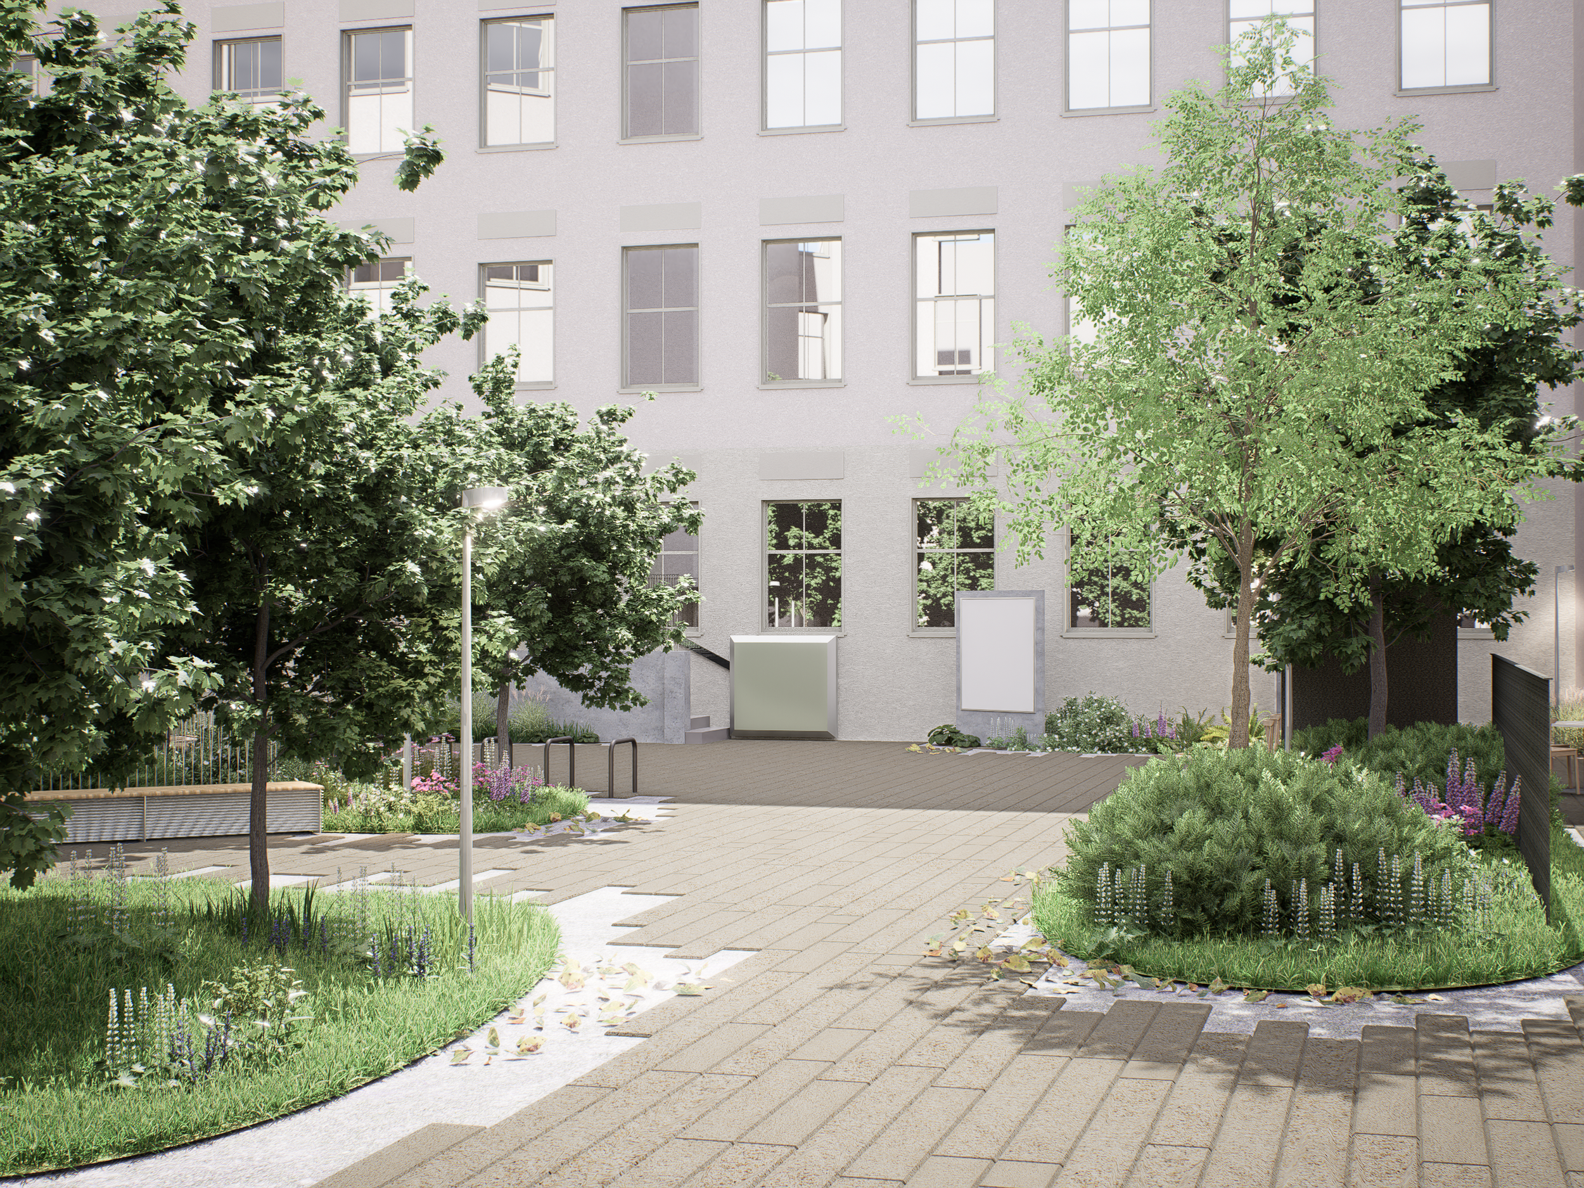
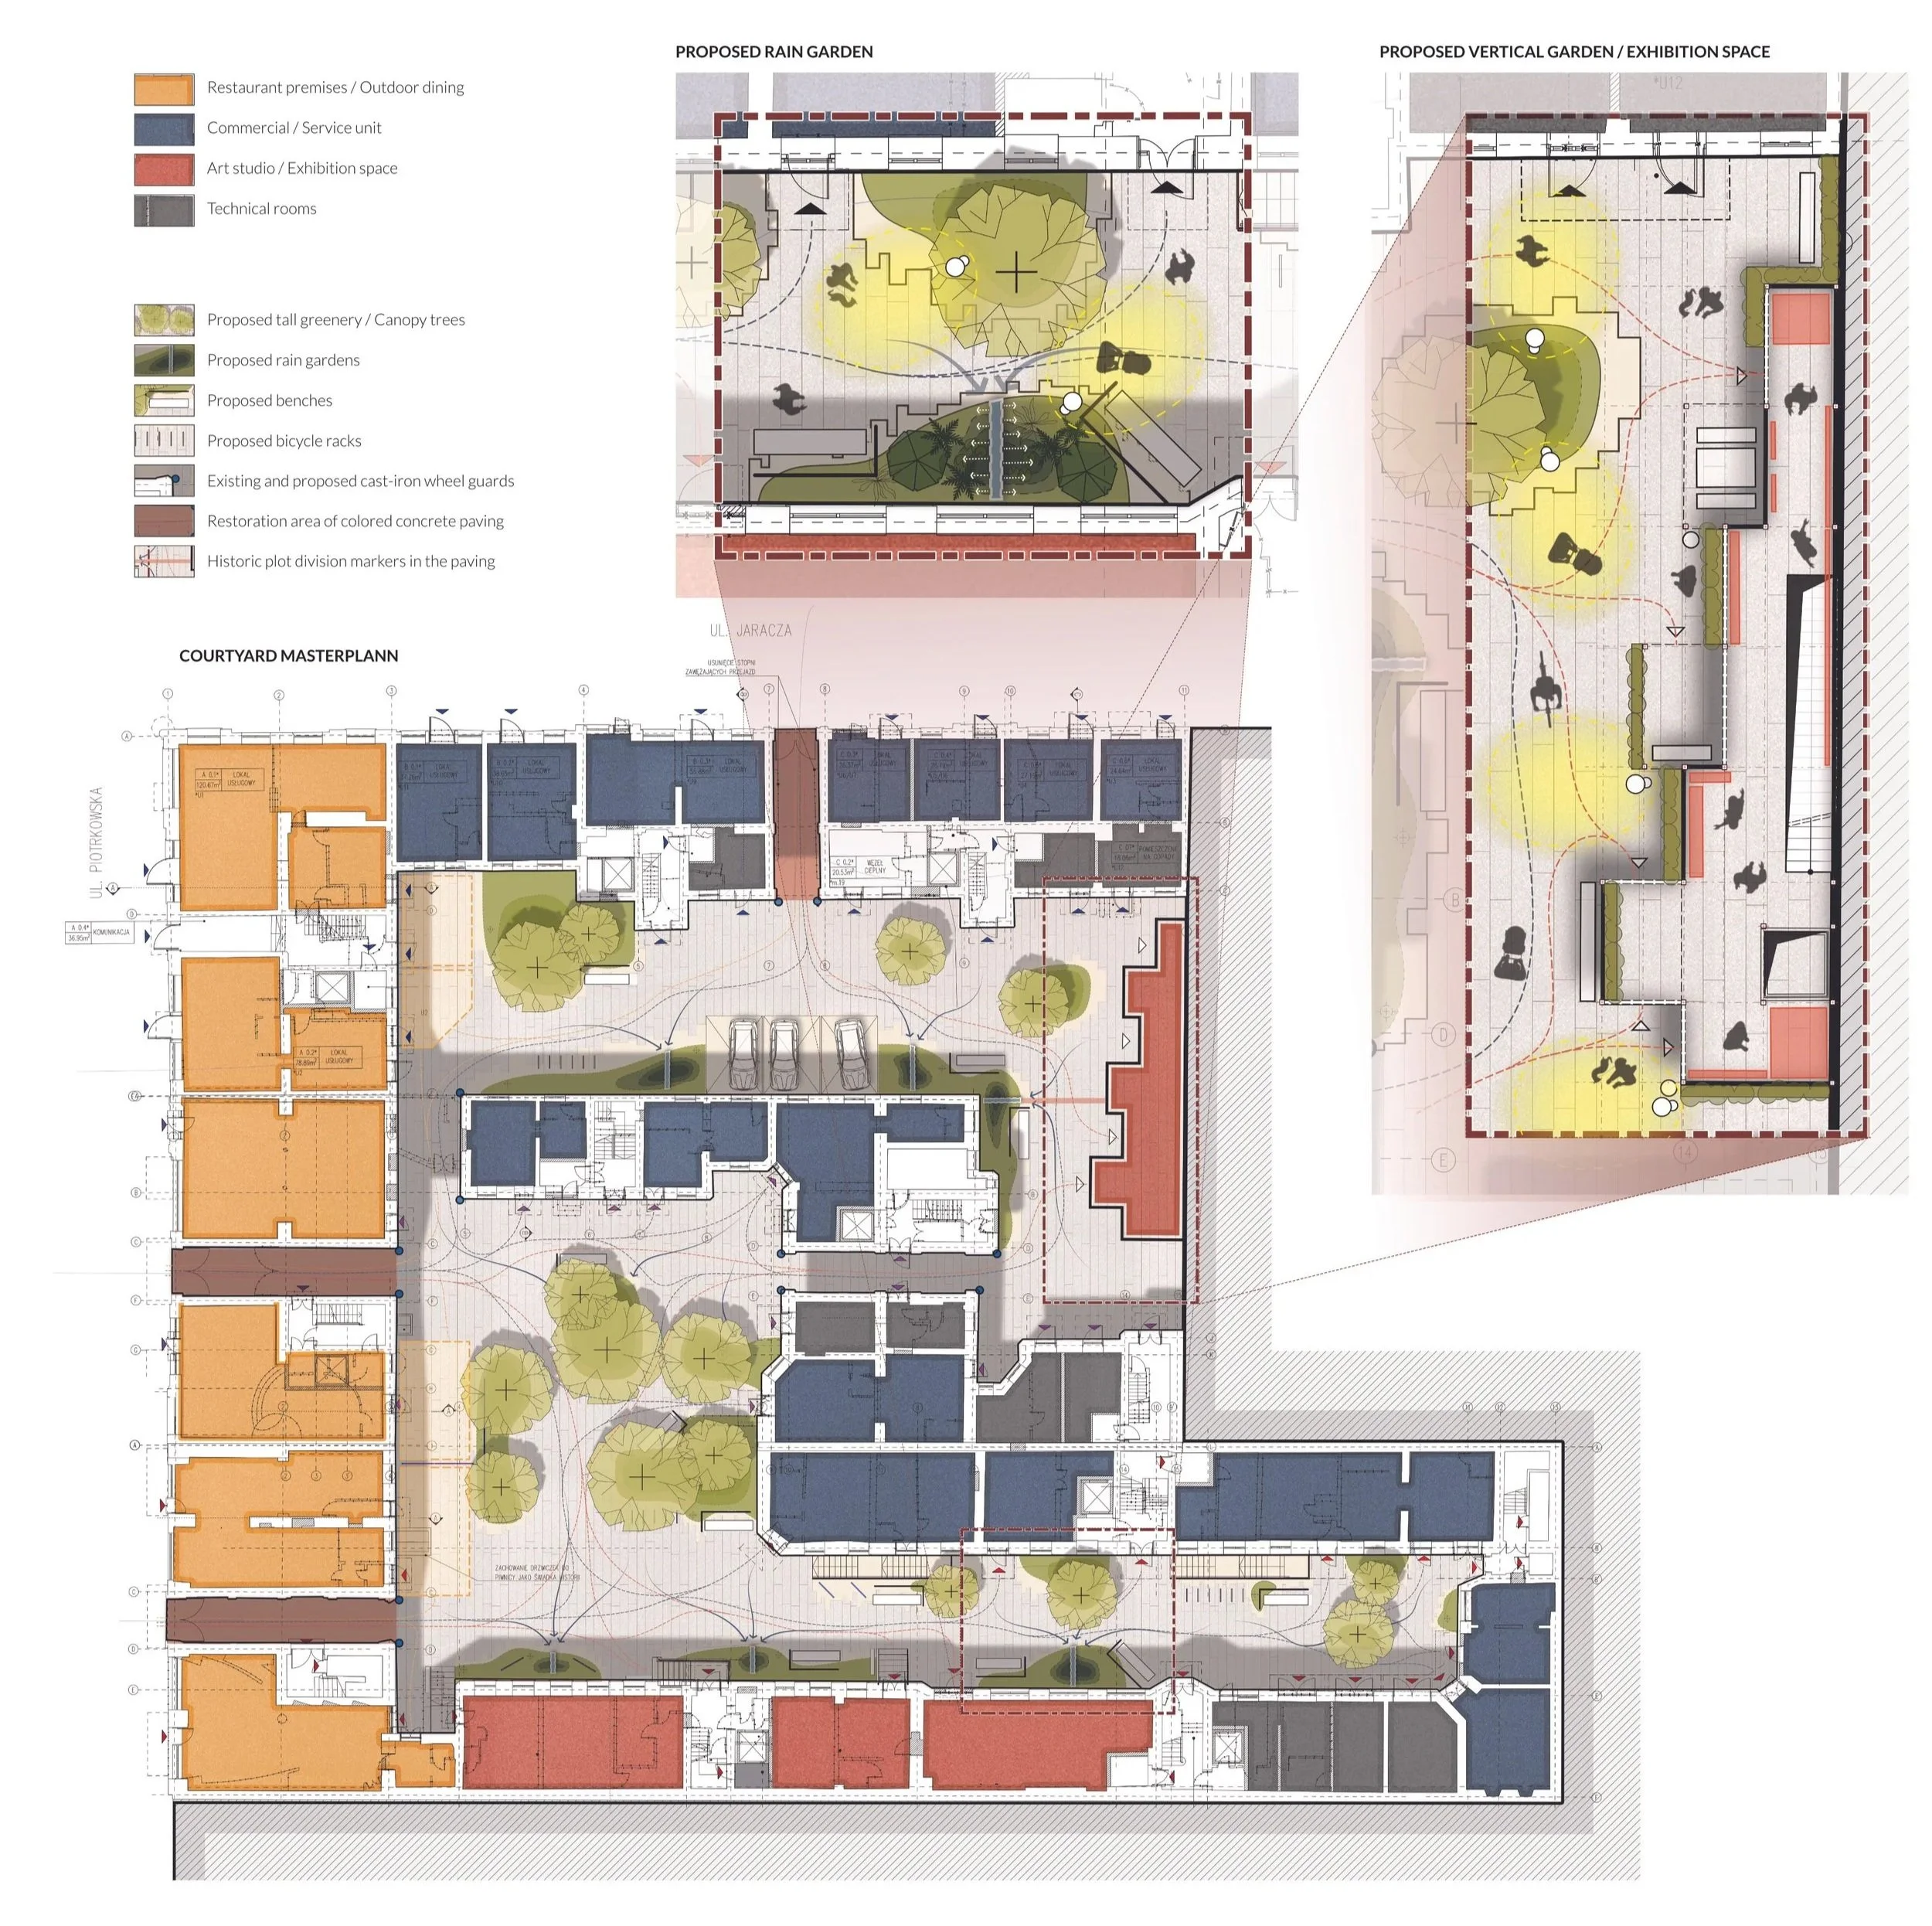
The layout features a fluid, organic arrangement of planting beds. These soft, rounded contours break the rigid, geometric lines of the surrounding architecture, creating a harmonious dialogue between the built and natural environments. To maintain structural balance, the ground surface combines linear 20×200 cm concrete paving slabs with highly permeable, natural mineral paving—achieving geometric order without sacrificing visual lightness.
Rain Gardens (North Facades)
Developed along the moisture-rich northern walls using shade-tolerant and hygrophilous species to optimise rainwater retention and improve the local microclimate.
Wildflower Meadows (Sunny Zones)
Designed with native flora to attract vital pollinators and foster biodiversity within the city centre.
Canopy Layer
Complemented by selected small deciduous trees that introduce natural shading, vertical scale, and a deep sense of privacy.
Vertical Square
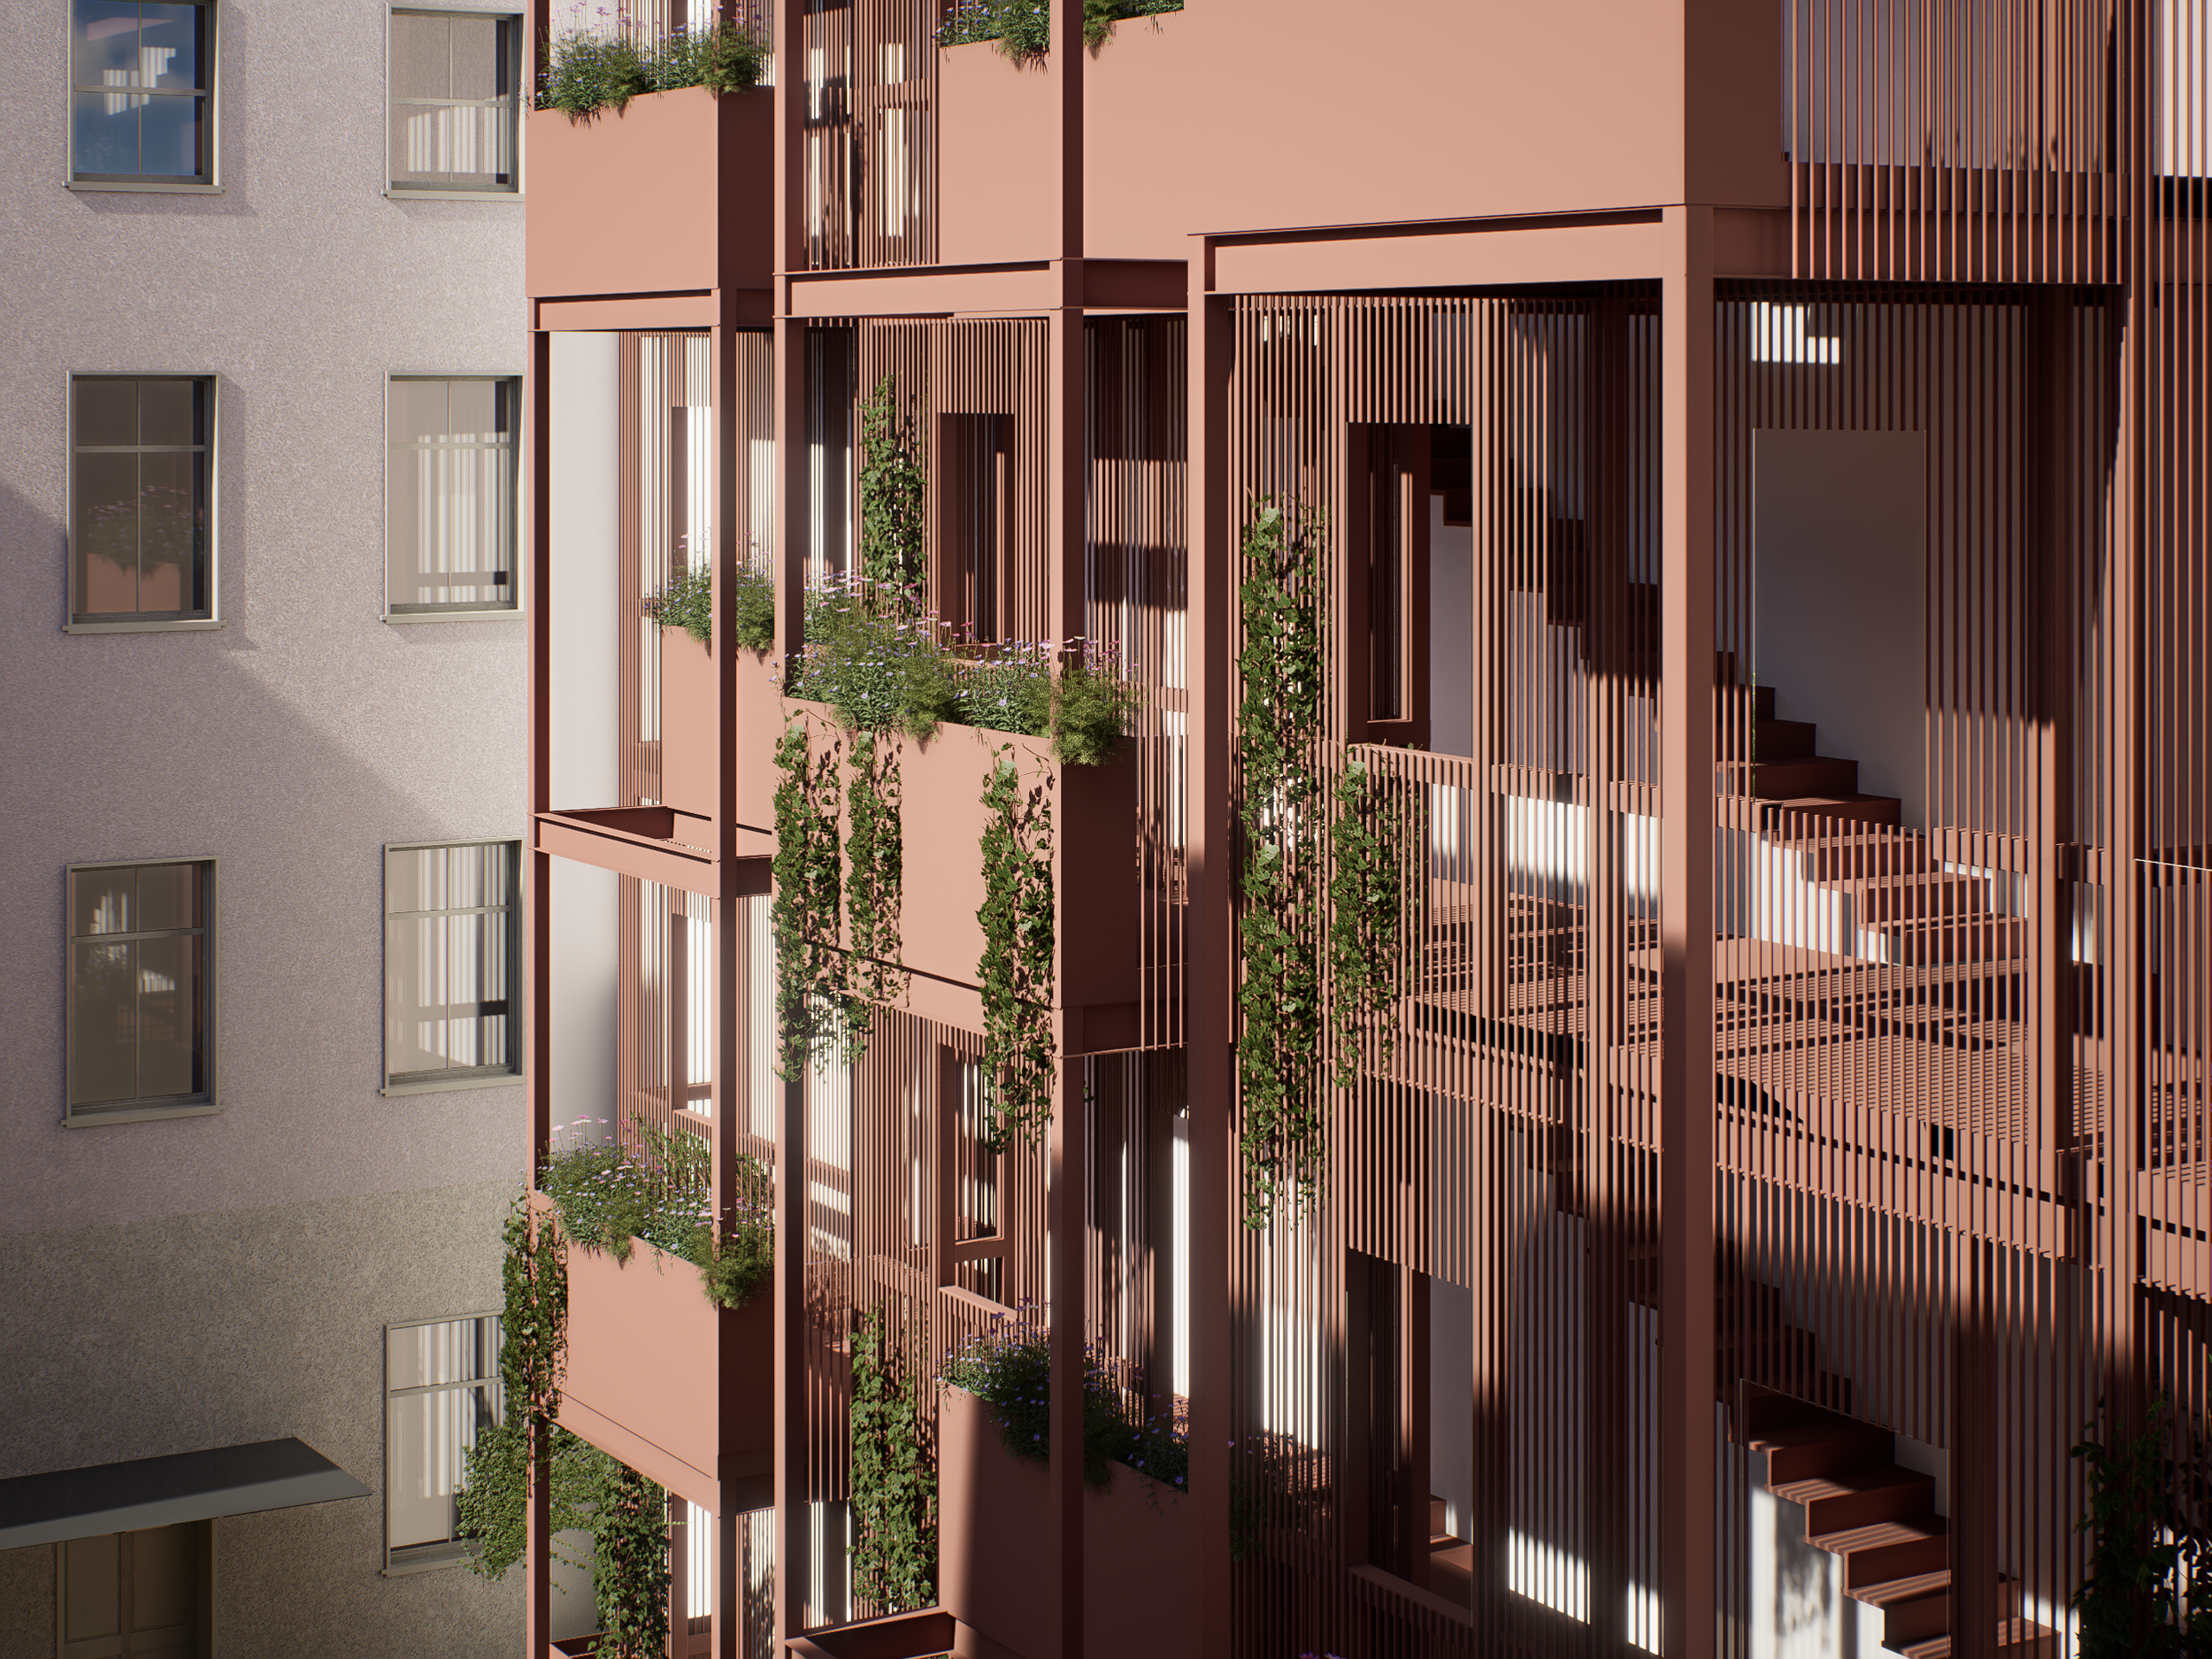
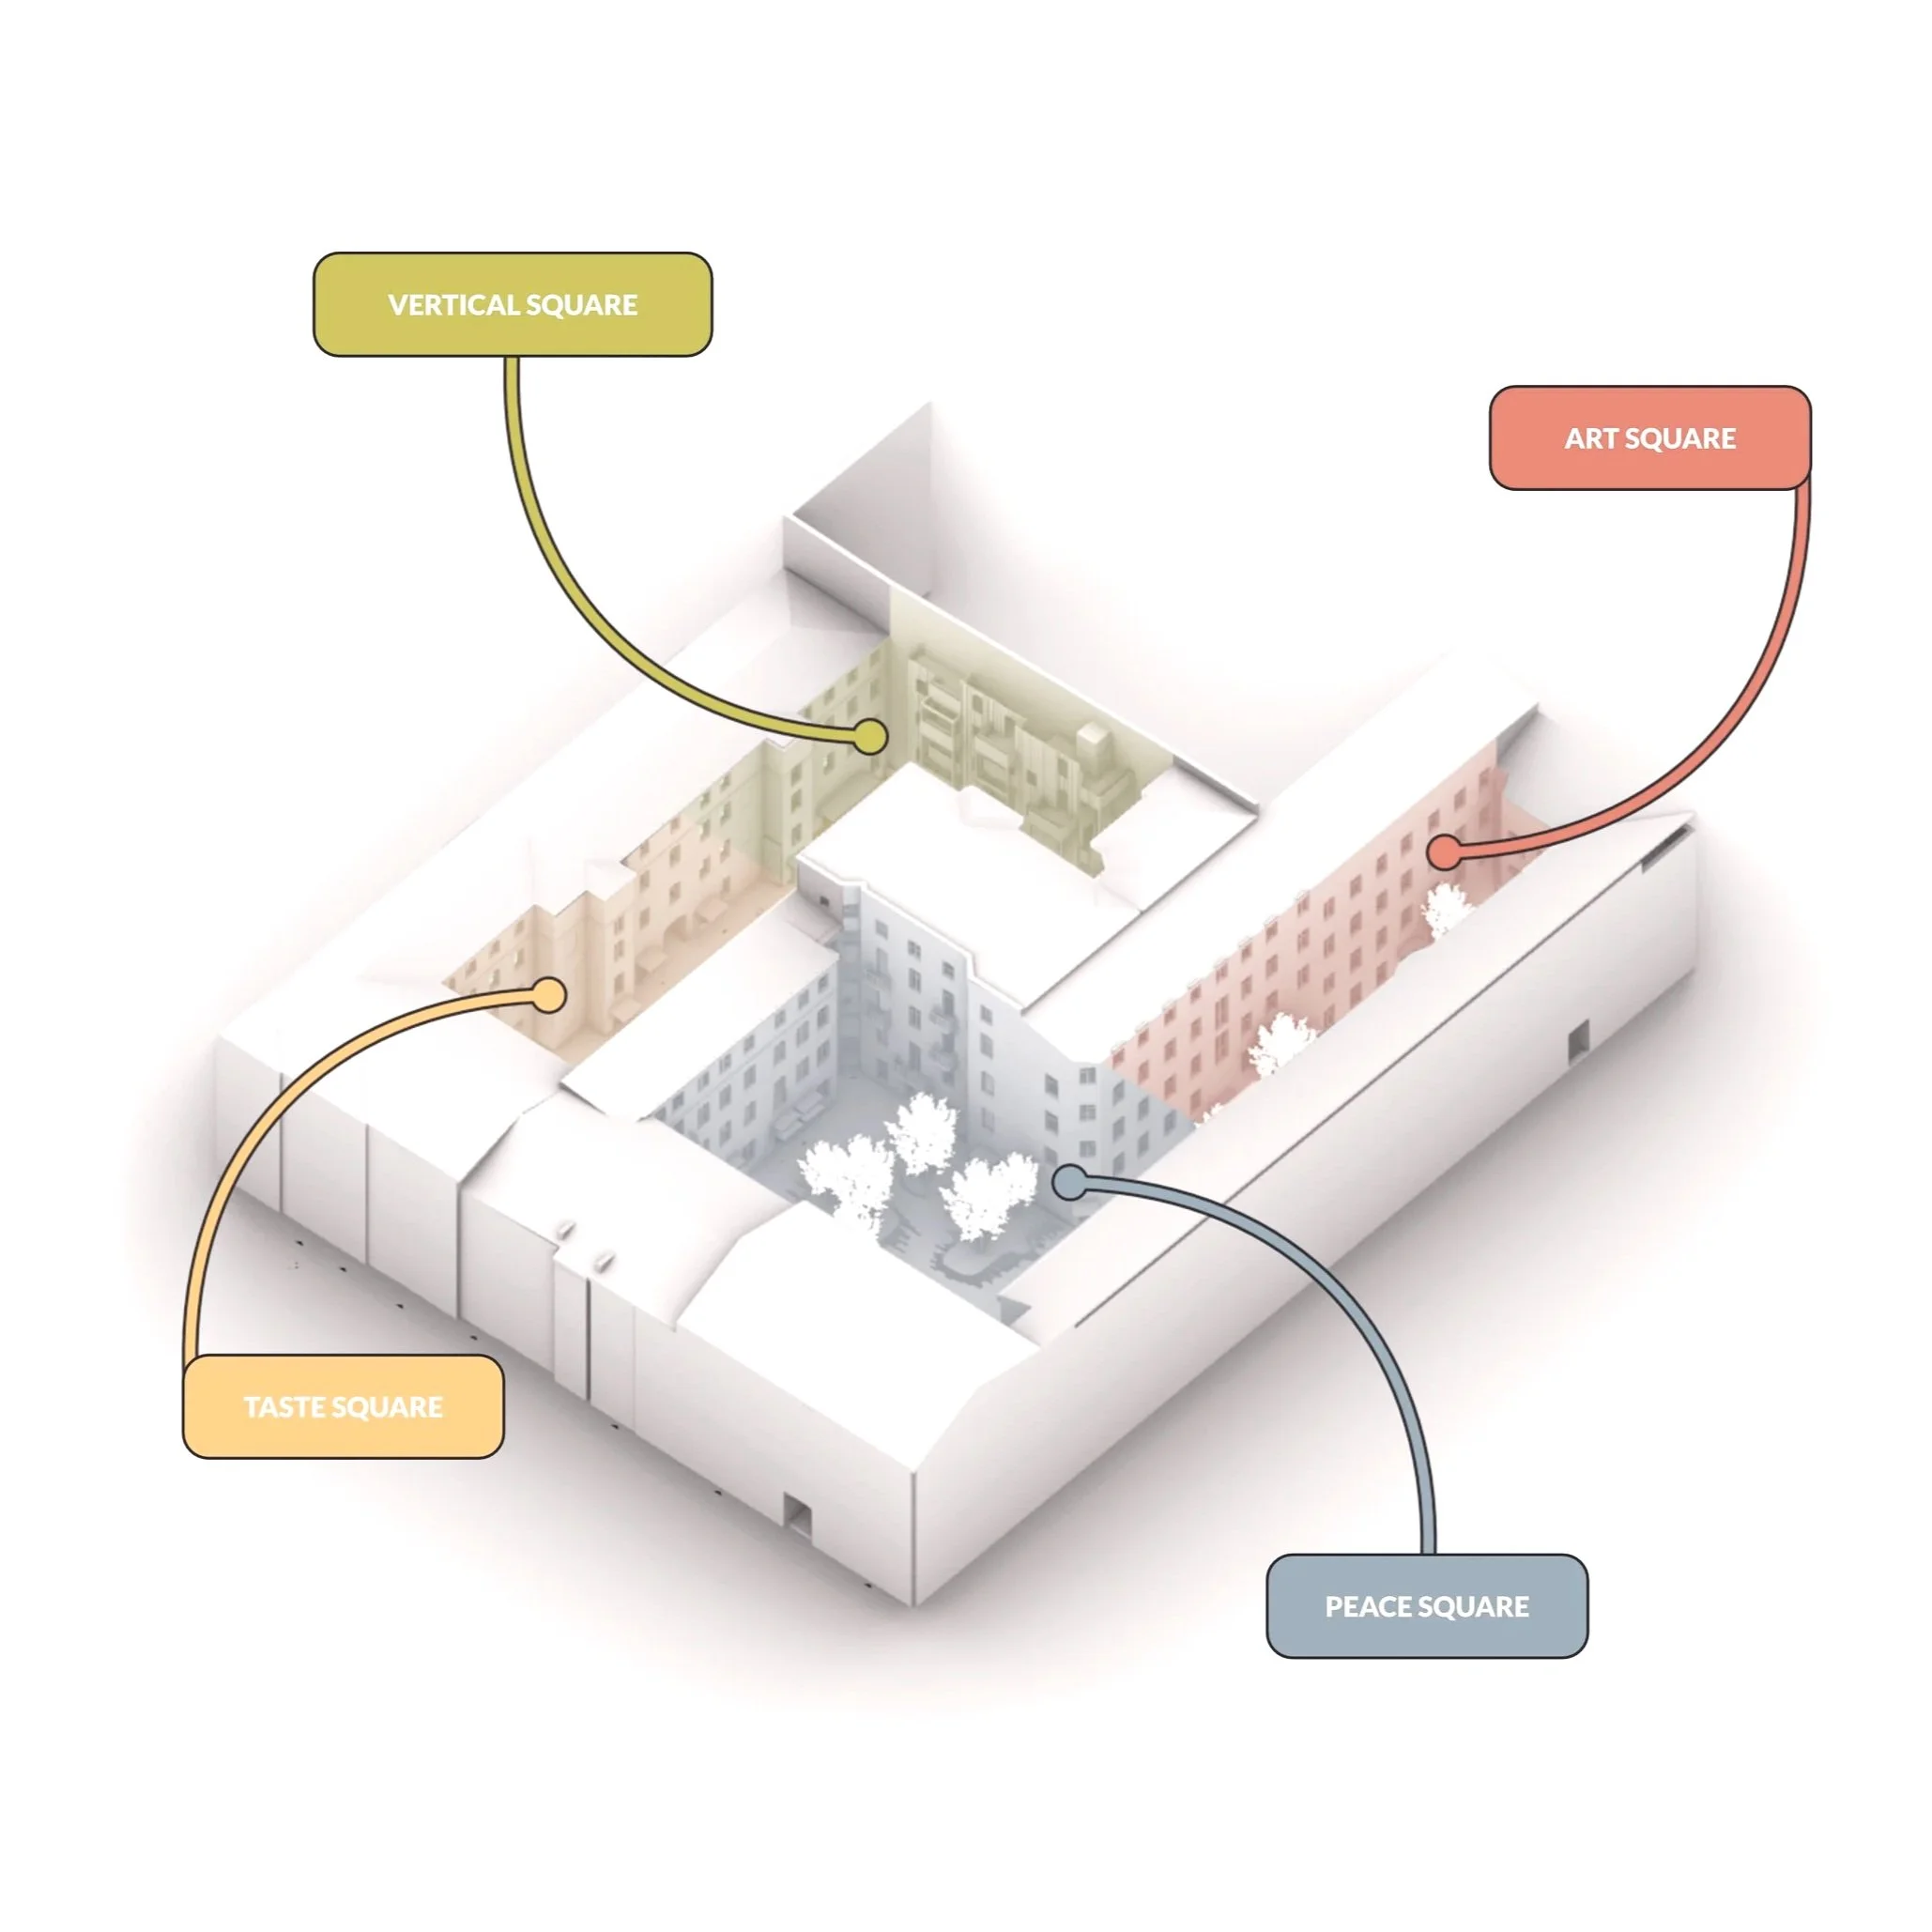
Serving as the courtyard’s ecological landmark, this zone features a striking multi-level vertical garden that dramatically maximises urban greenery. An integrated elevator ensures that all green terraces and viewing platforms are fully inclusive and universally accessible
Art Square
Dedicated to creativity and heritage, this flexible open-air space interfaces directly with ground-floor art studios for public exhibitions and cultural events. The paving incorporates linear historic plot markers, beautifully bridging local memory with contemporary artistic expression.
Peace Square
A tranquil oasis tucked into the courtyard, this zone features rain gardens and wildflower meadows designed for quiet relaxation. Minimalist steel-and-wood benches combined with permeable mineral paving create a serene, nature-filled microclimate for unwinding.
Taste Square
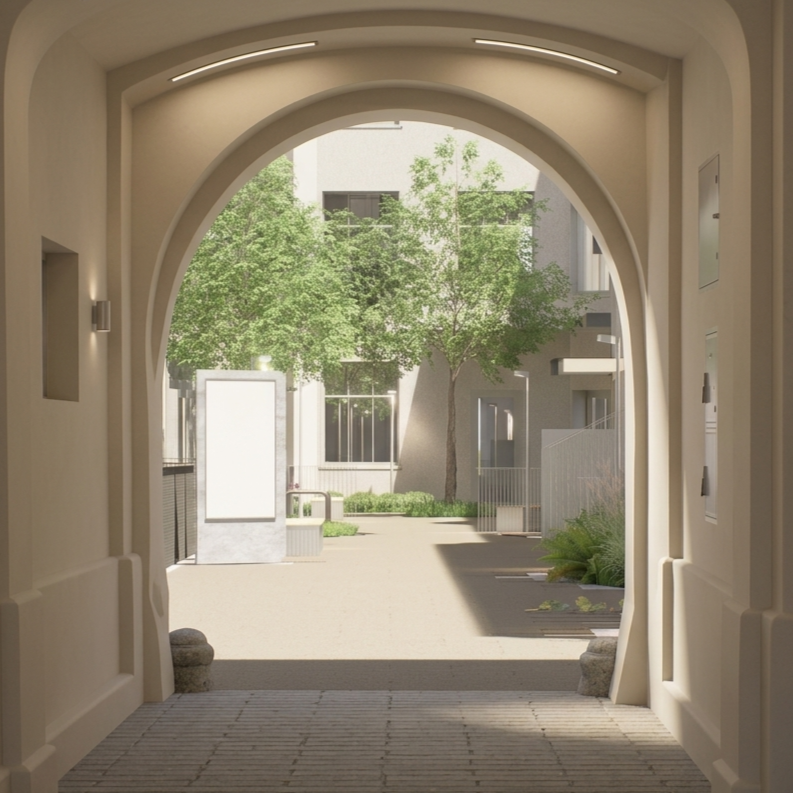
Designed as a vibrant social hub, this dynamic entry zone integrates outdoor dining and cafes to foster community interaction. High-capacity paving paired with preserved historic details ensures a lively yet functional welcoming space.