MATRYCA / MATRIX
This project redefines architectural practice by integrating circular economy principles and re-use construction with a deep respect for historical context, addressing the critical challenges of climate change and plastic waste.
It introduces an innovative approach to material development and construction, focusing on sustainability, social inclusivity, and aesthetic harmony within an urban heritage setting.
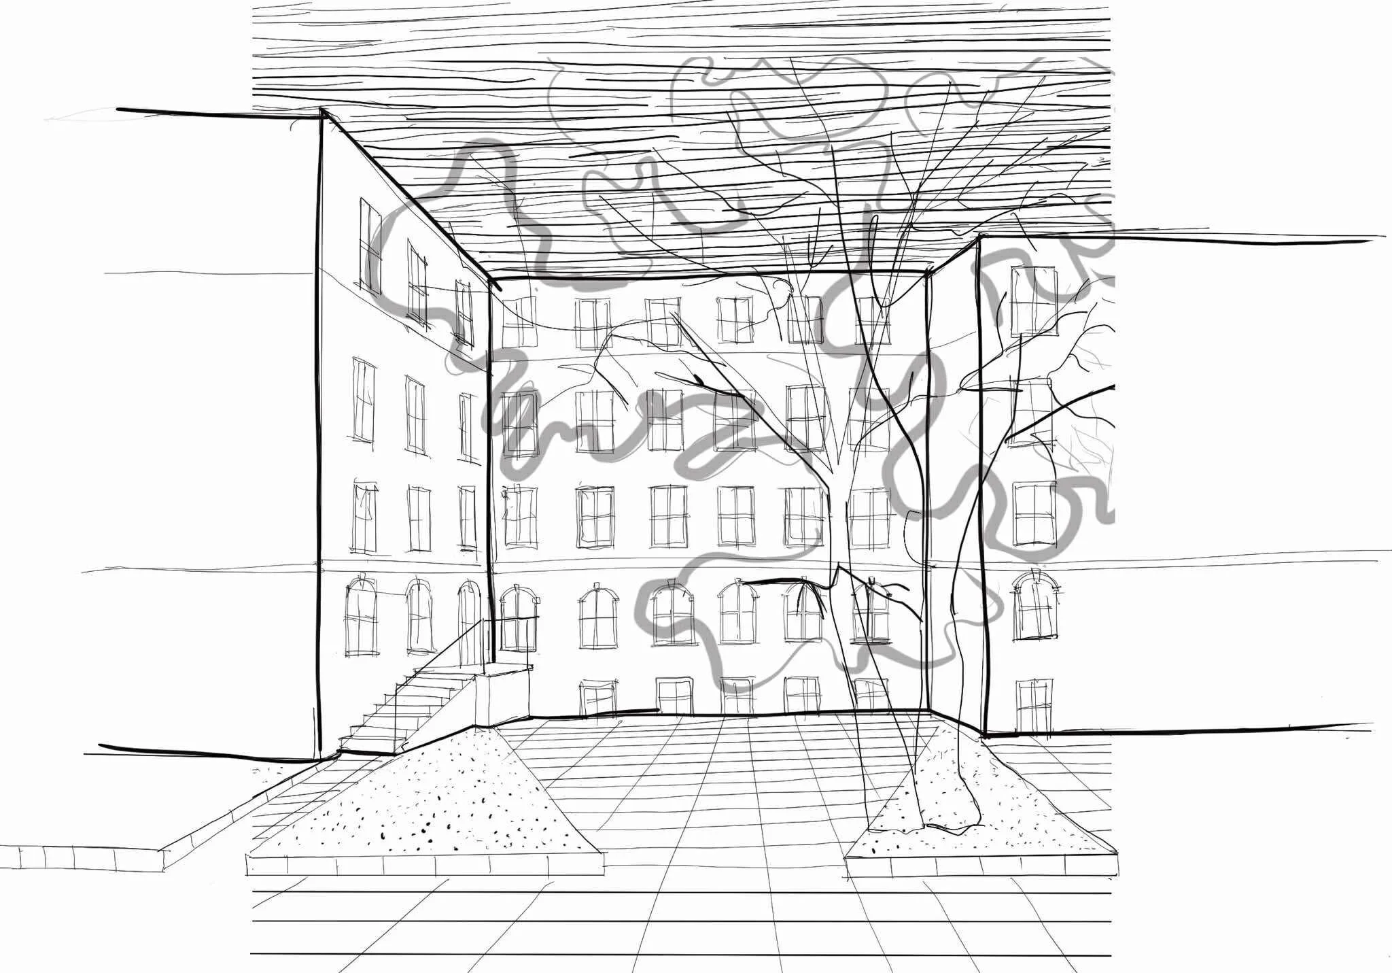
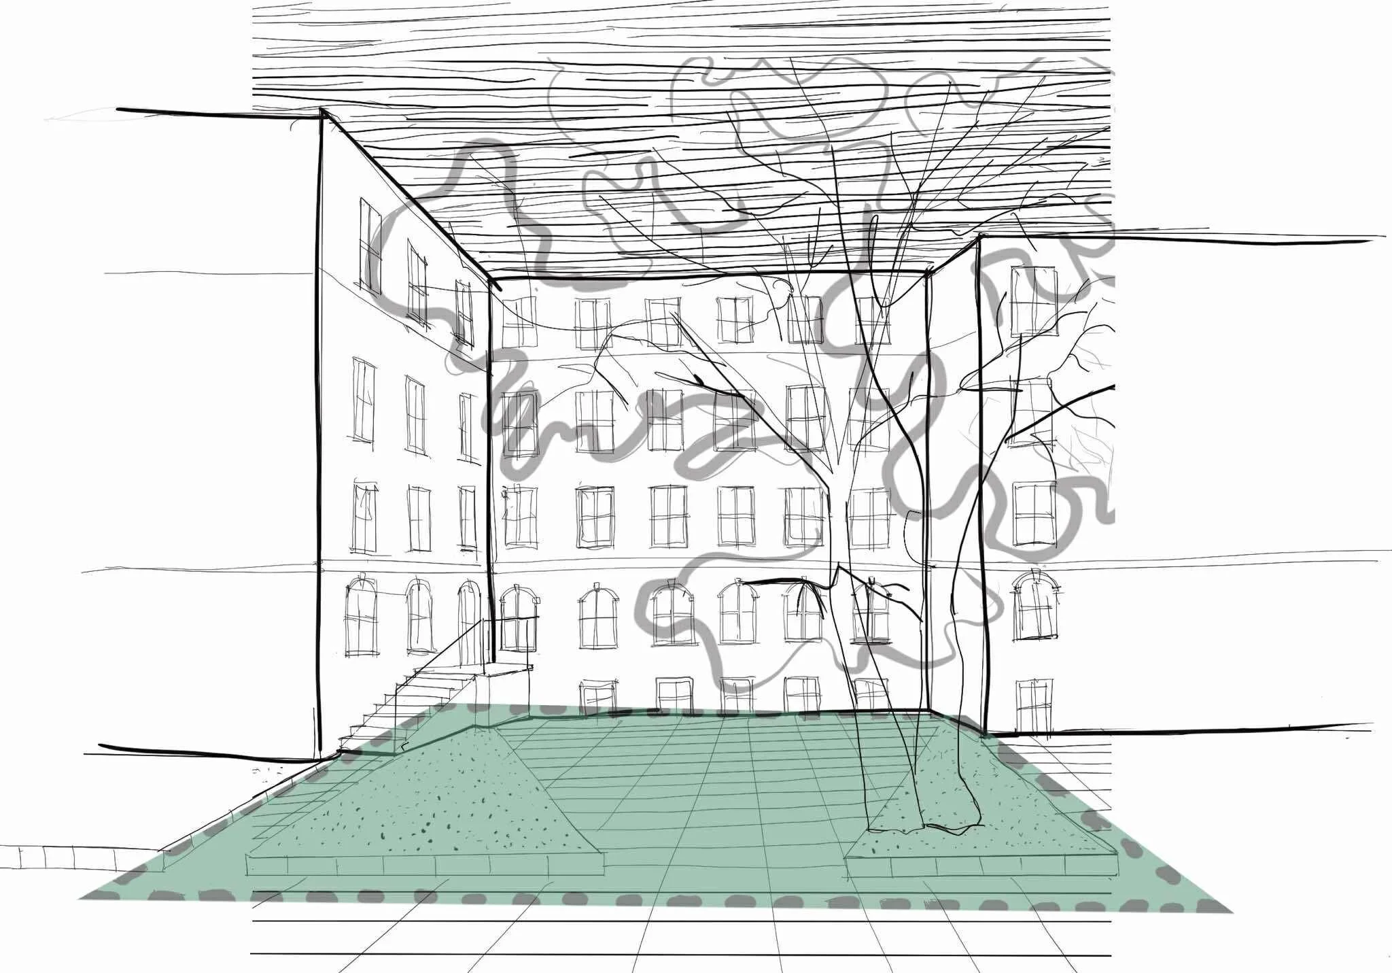
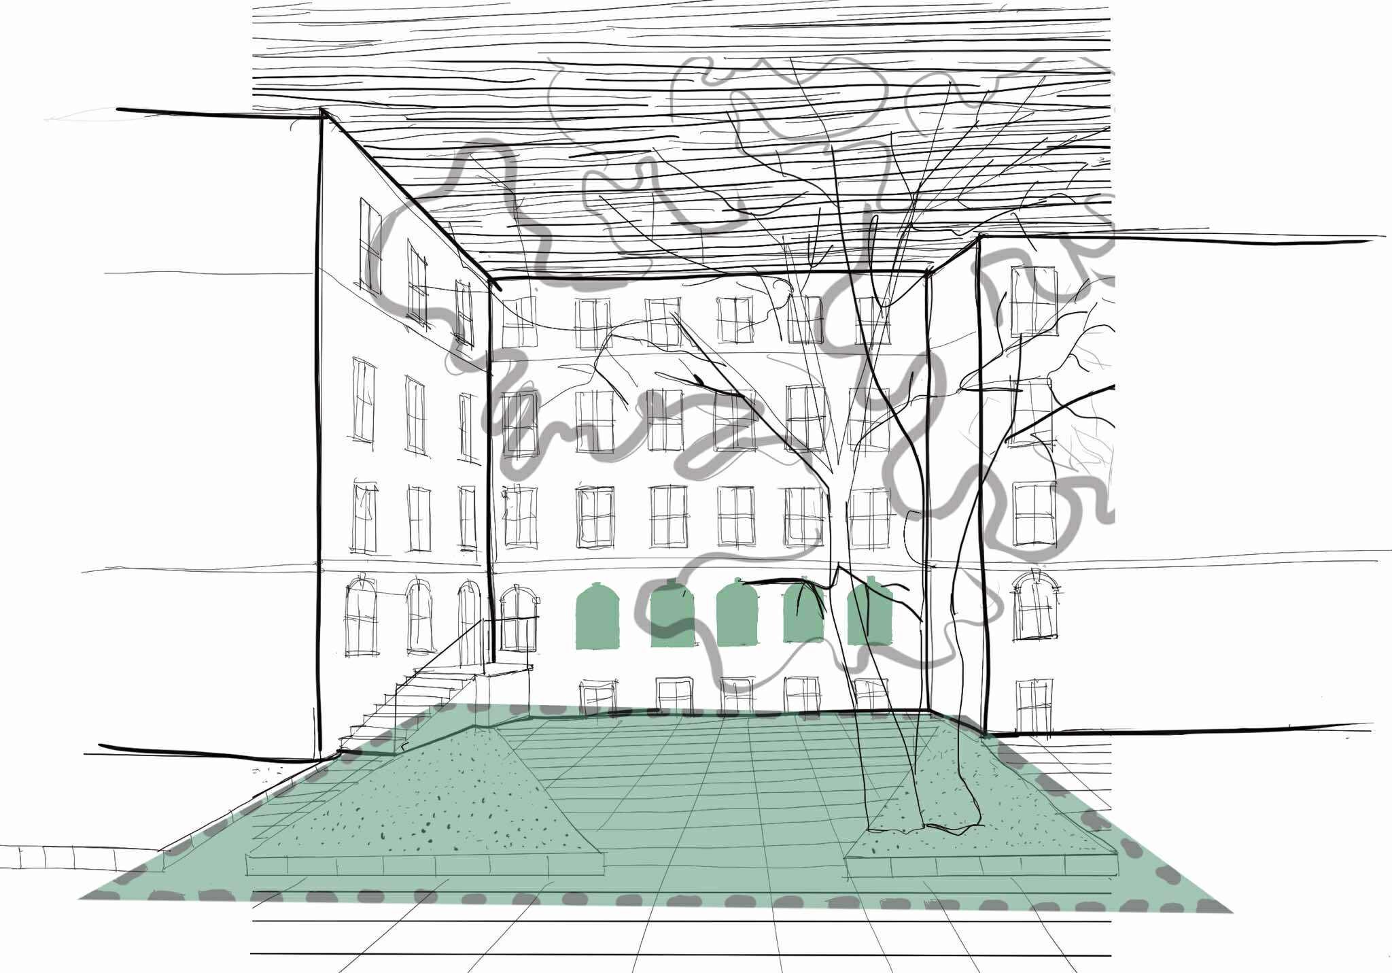
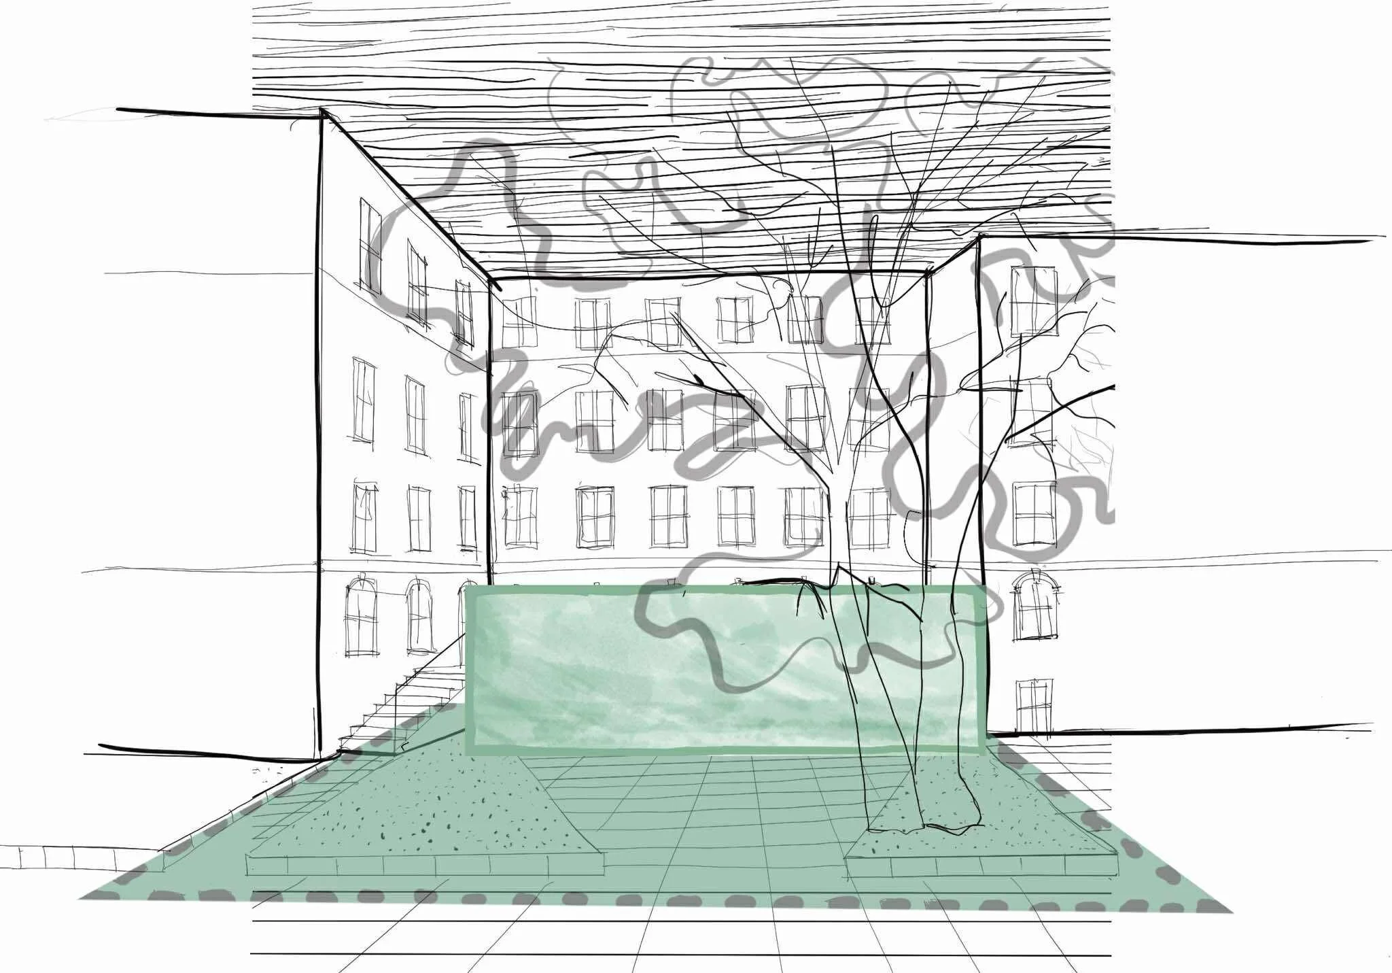
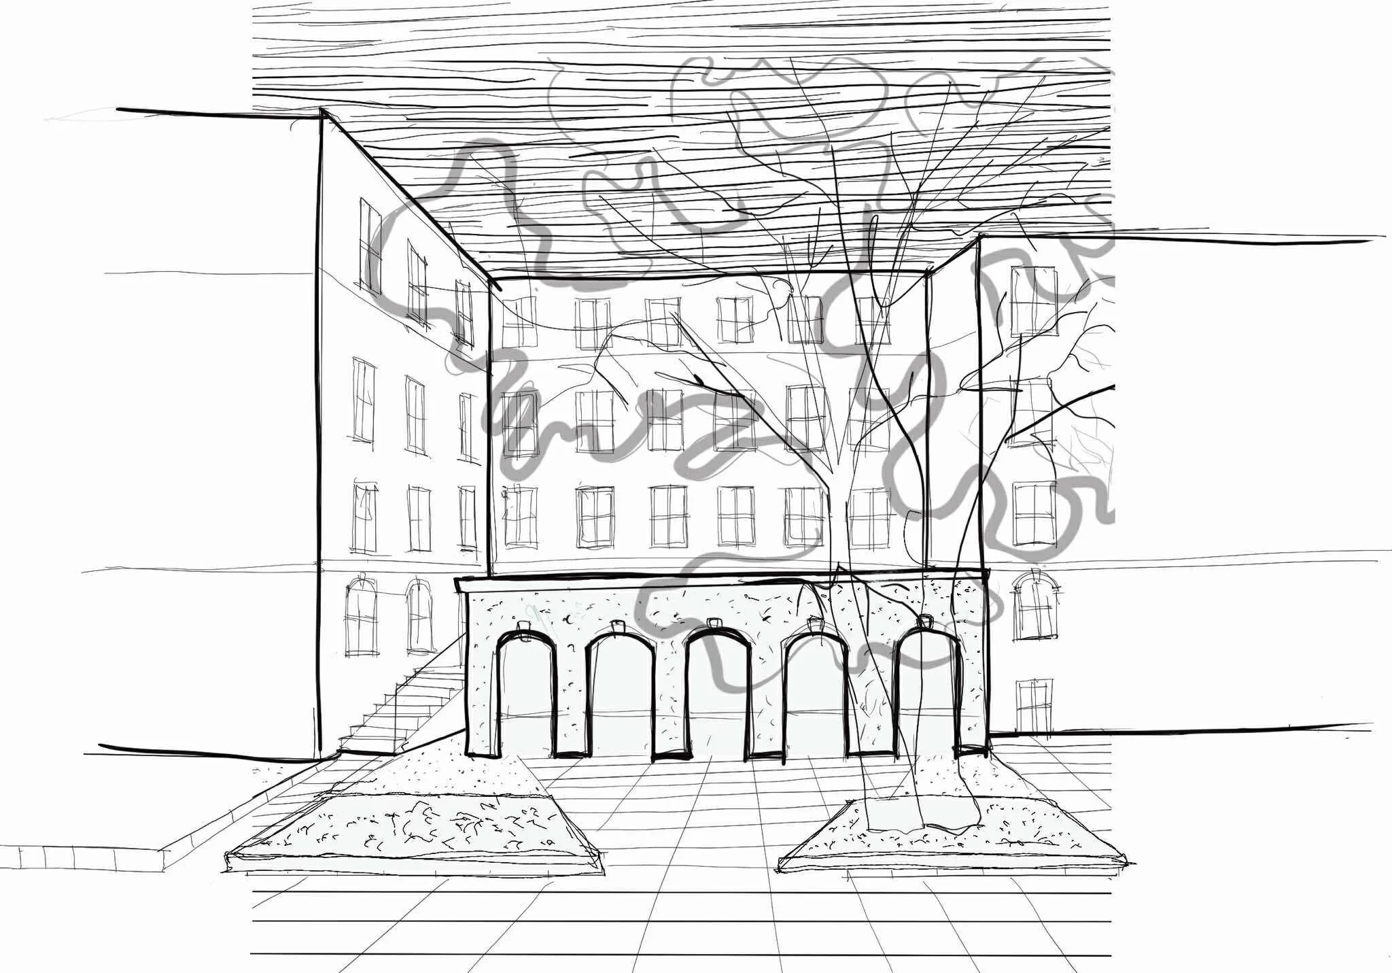
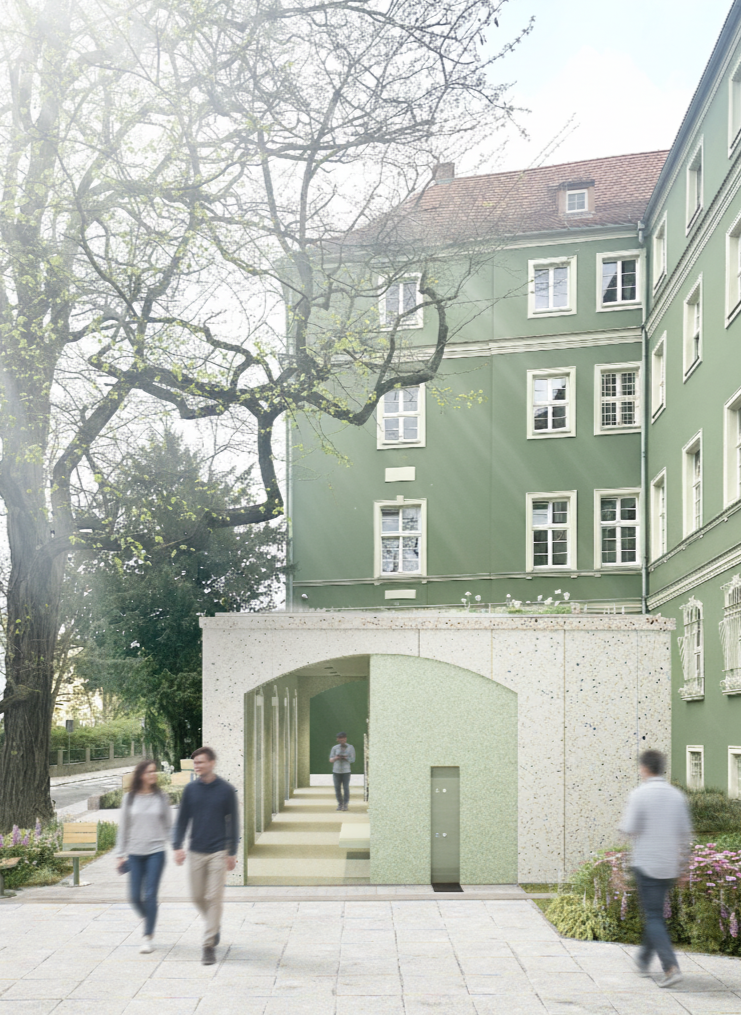
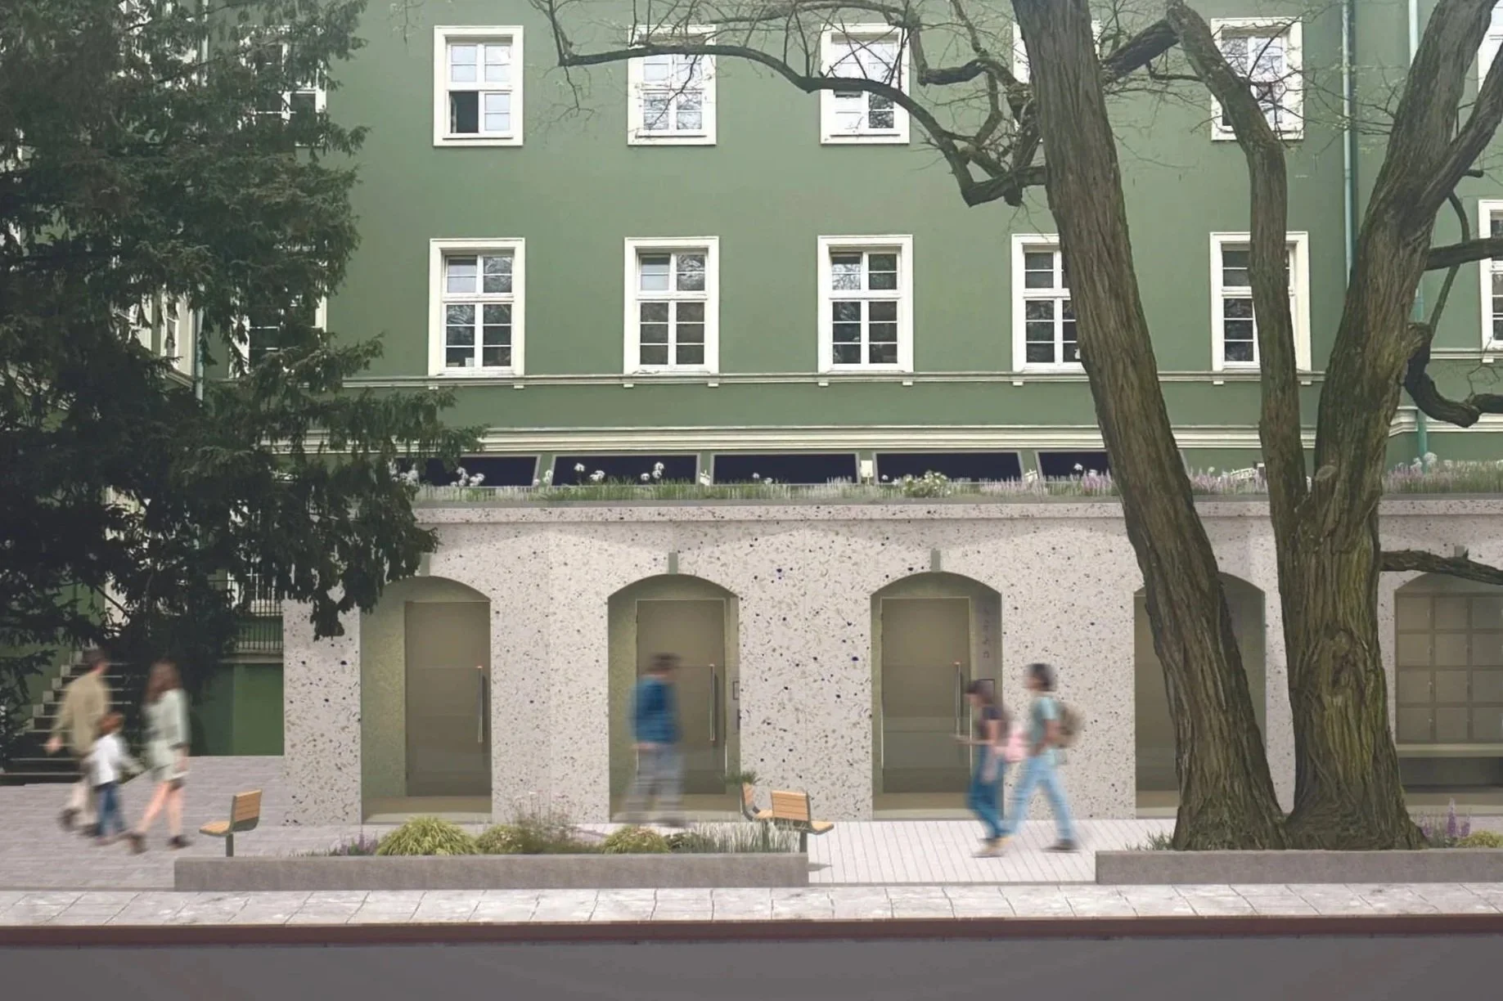
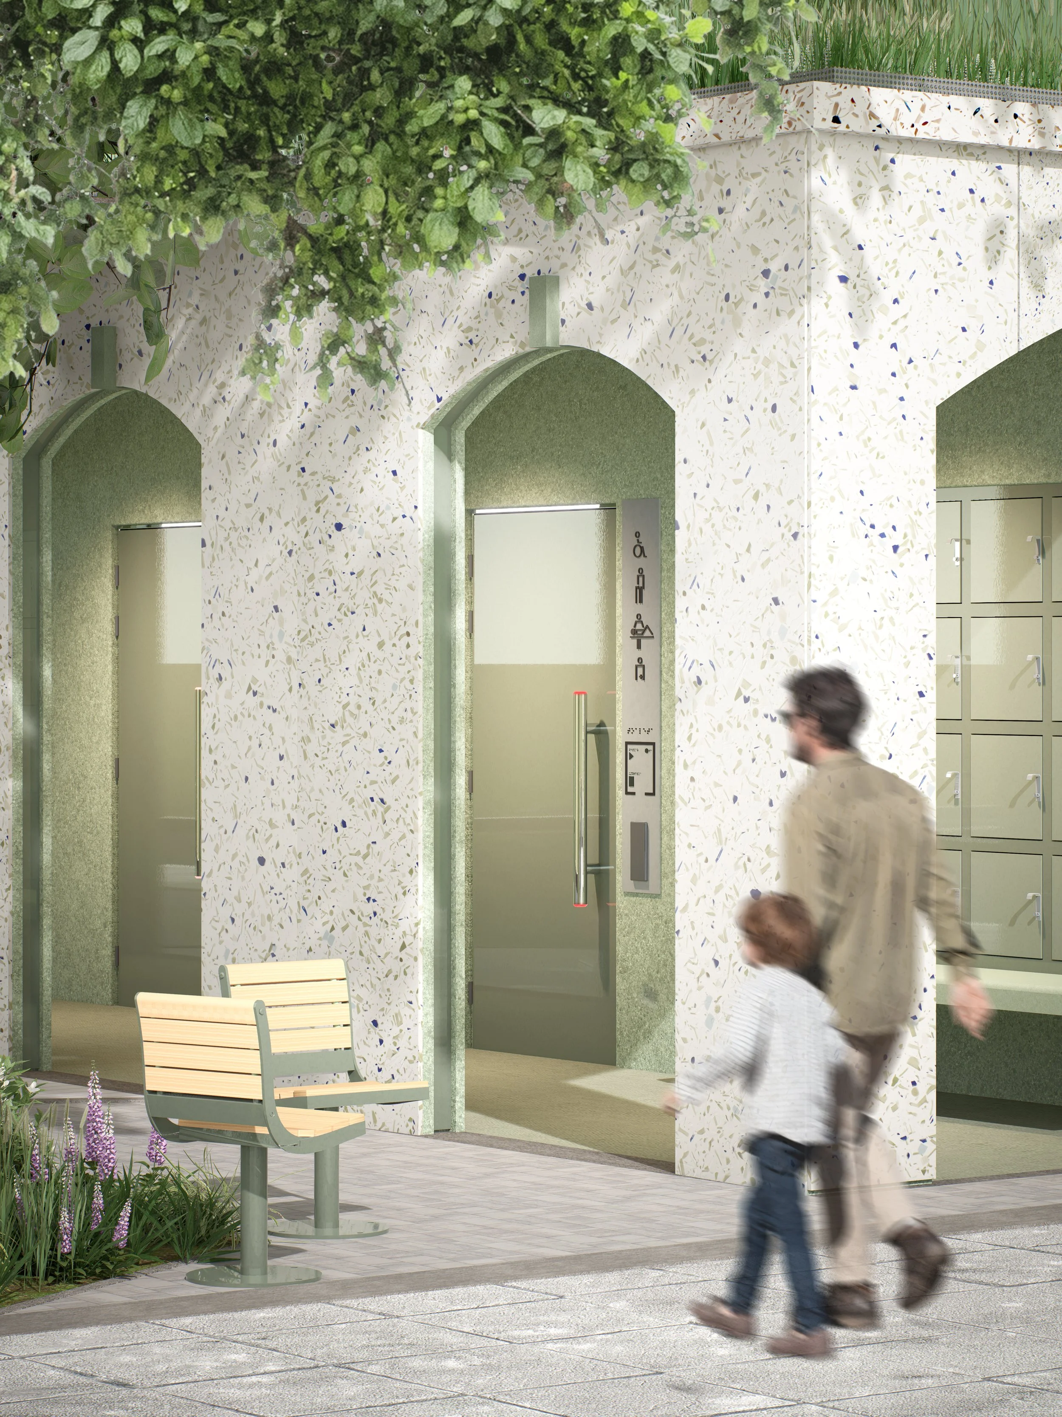
Responding to environmental crises, this project innovatively utilizes recycled plastics for unique facade and interior elements, where the non-uniform material texture becomes a contemporary, ecological ornament. The Cross-Laminated Timber (CLT) structure significantly reduces carbon footprint and enables efficient, modular construction.
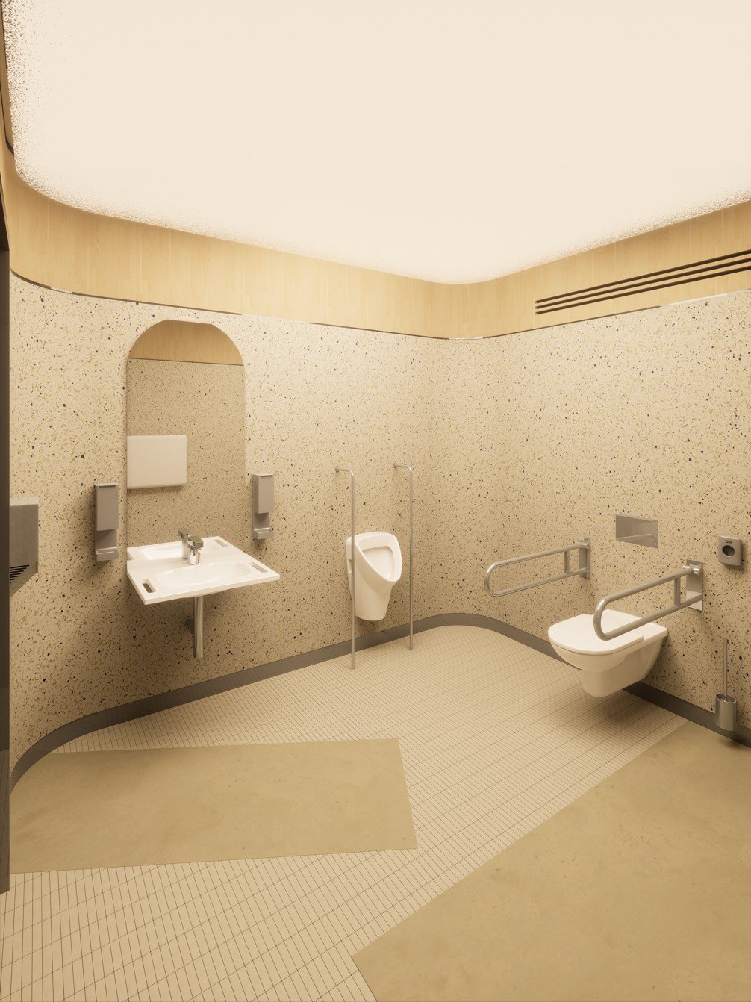
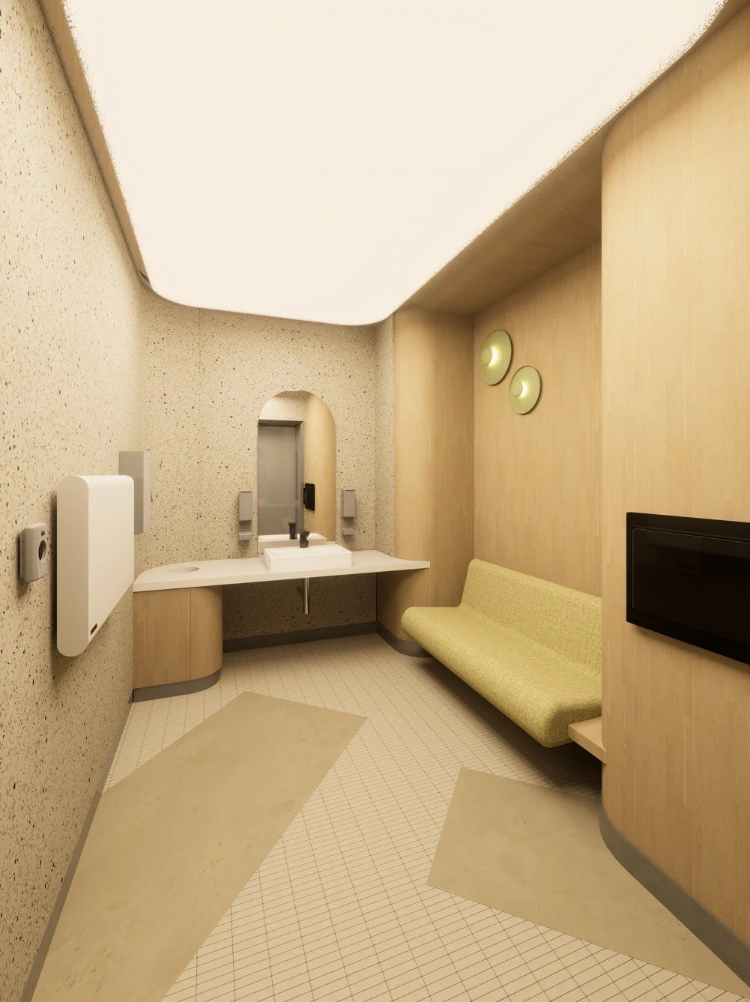
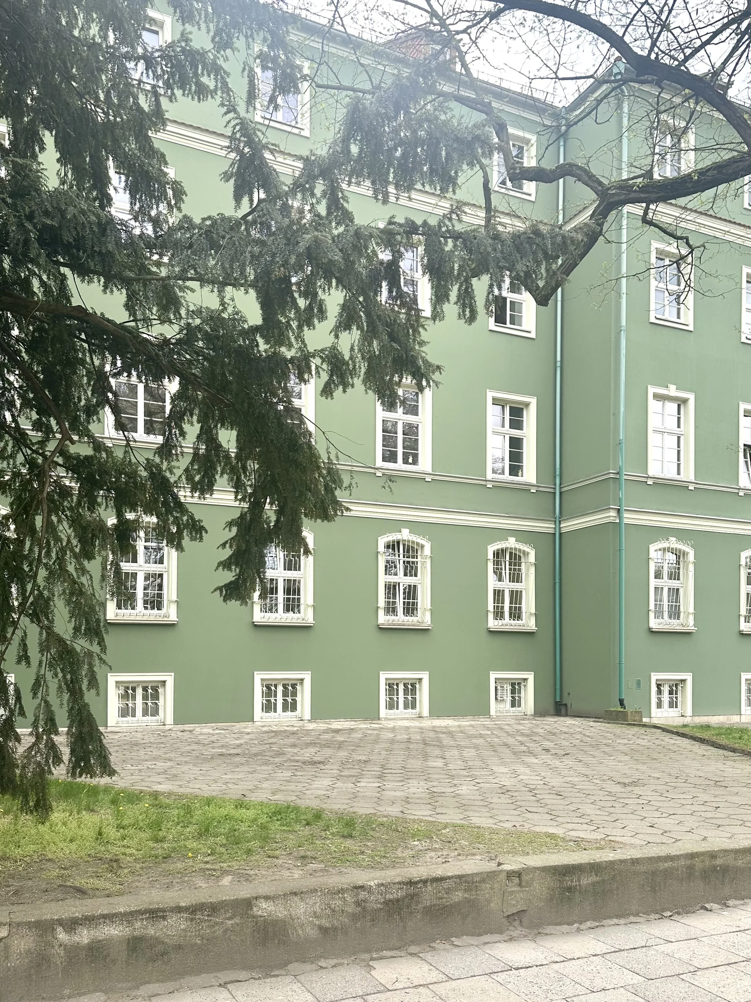
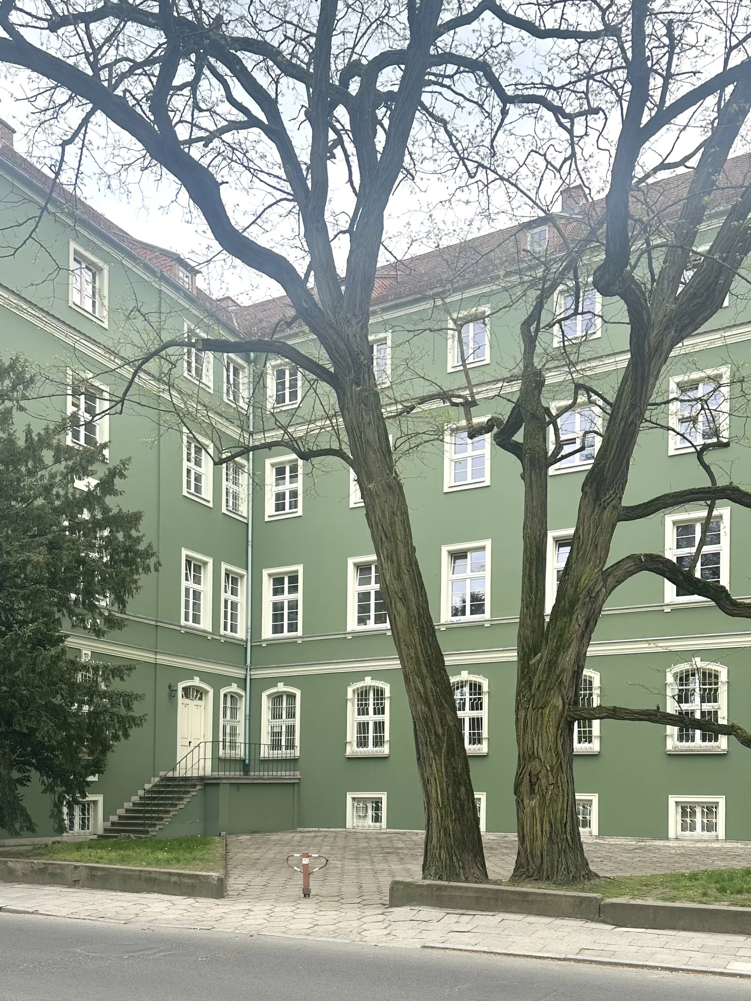
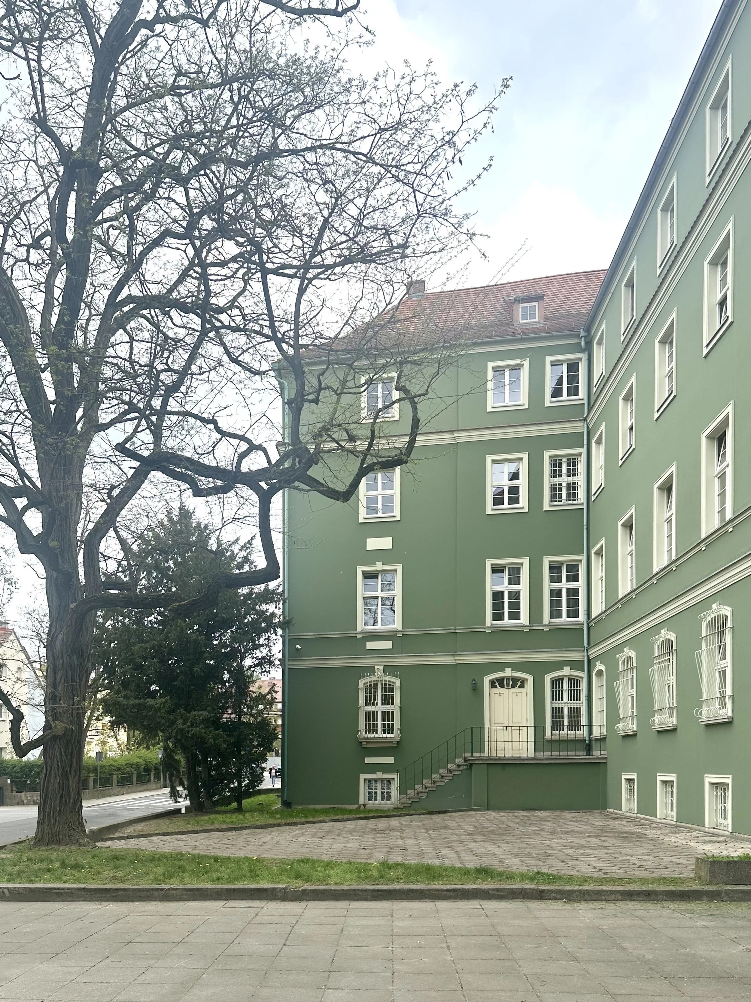
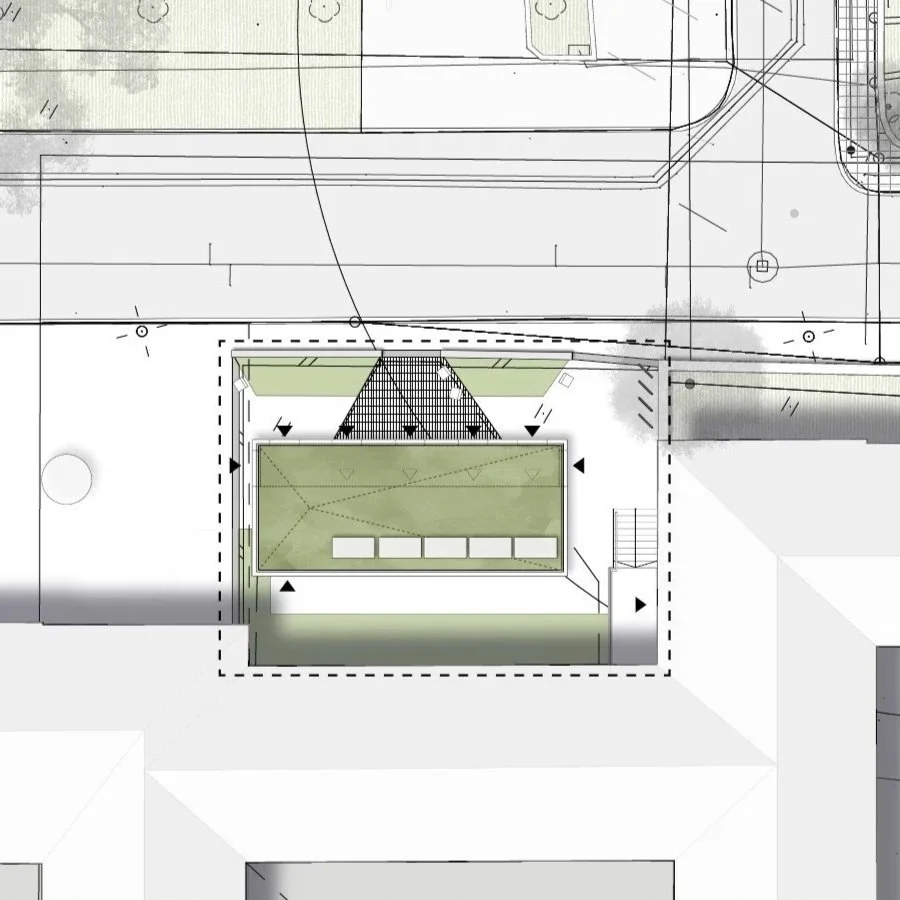
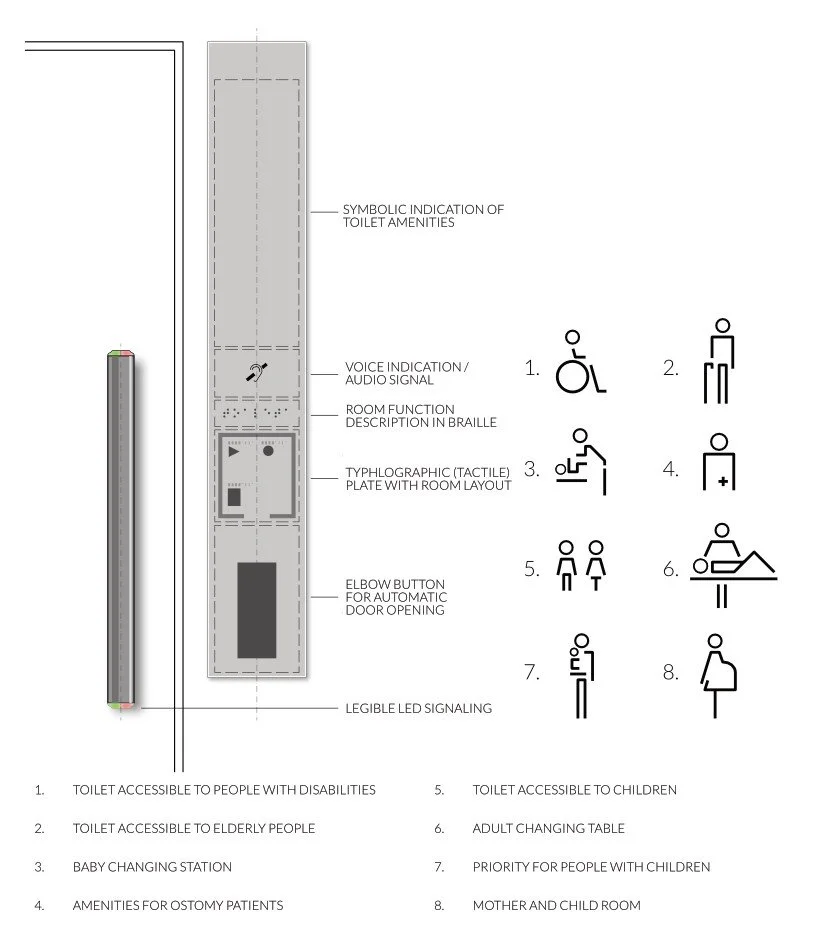
Situated next to Szczecin's Neo-Baroque City Hall, the design respectfully integrates with historical proportions, with the new building's form acting as a "matrix" that subtly interprets the adjacent facade's arches, enhancing visual coherence. Prioritizing inclusivity, the design includes universally accessible restrooms and a mother-and-child room, ensuring comfort and security for all users.
INCLUSIVE DESIGN